One house, two homes
Shawford, Winchester
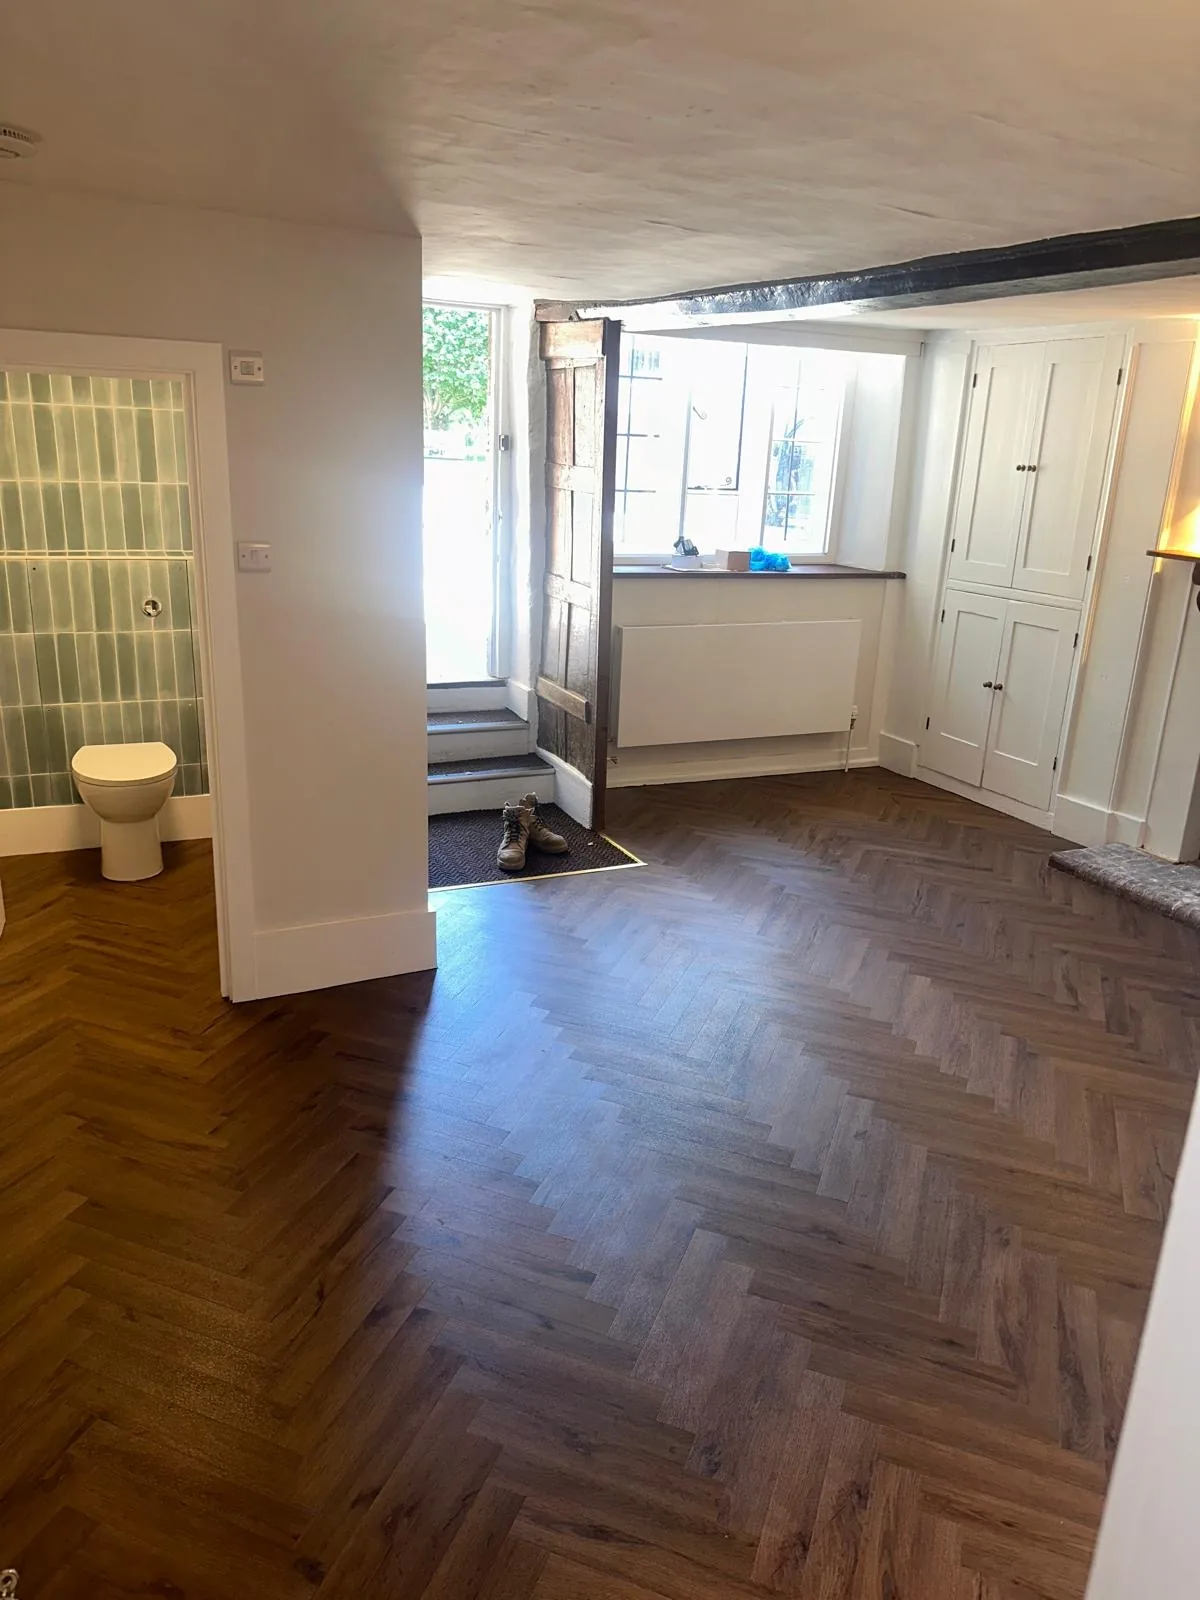
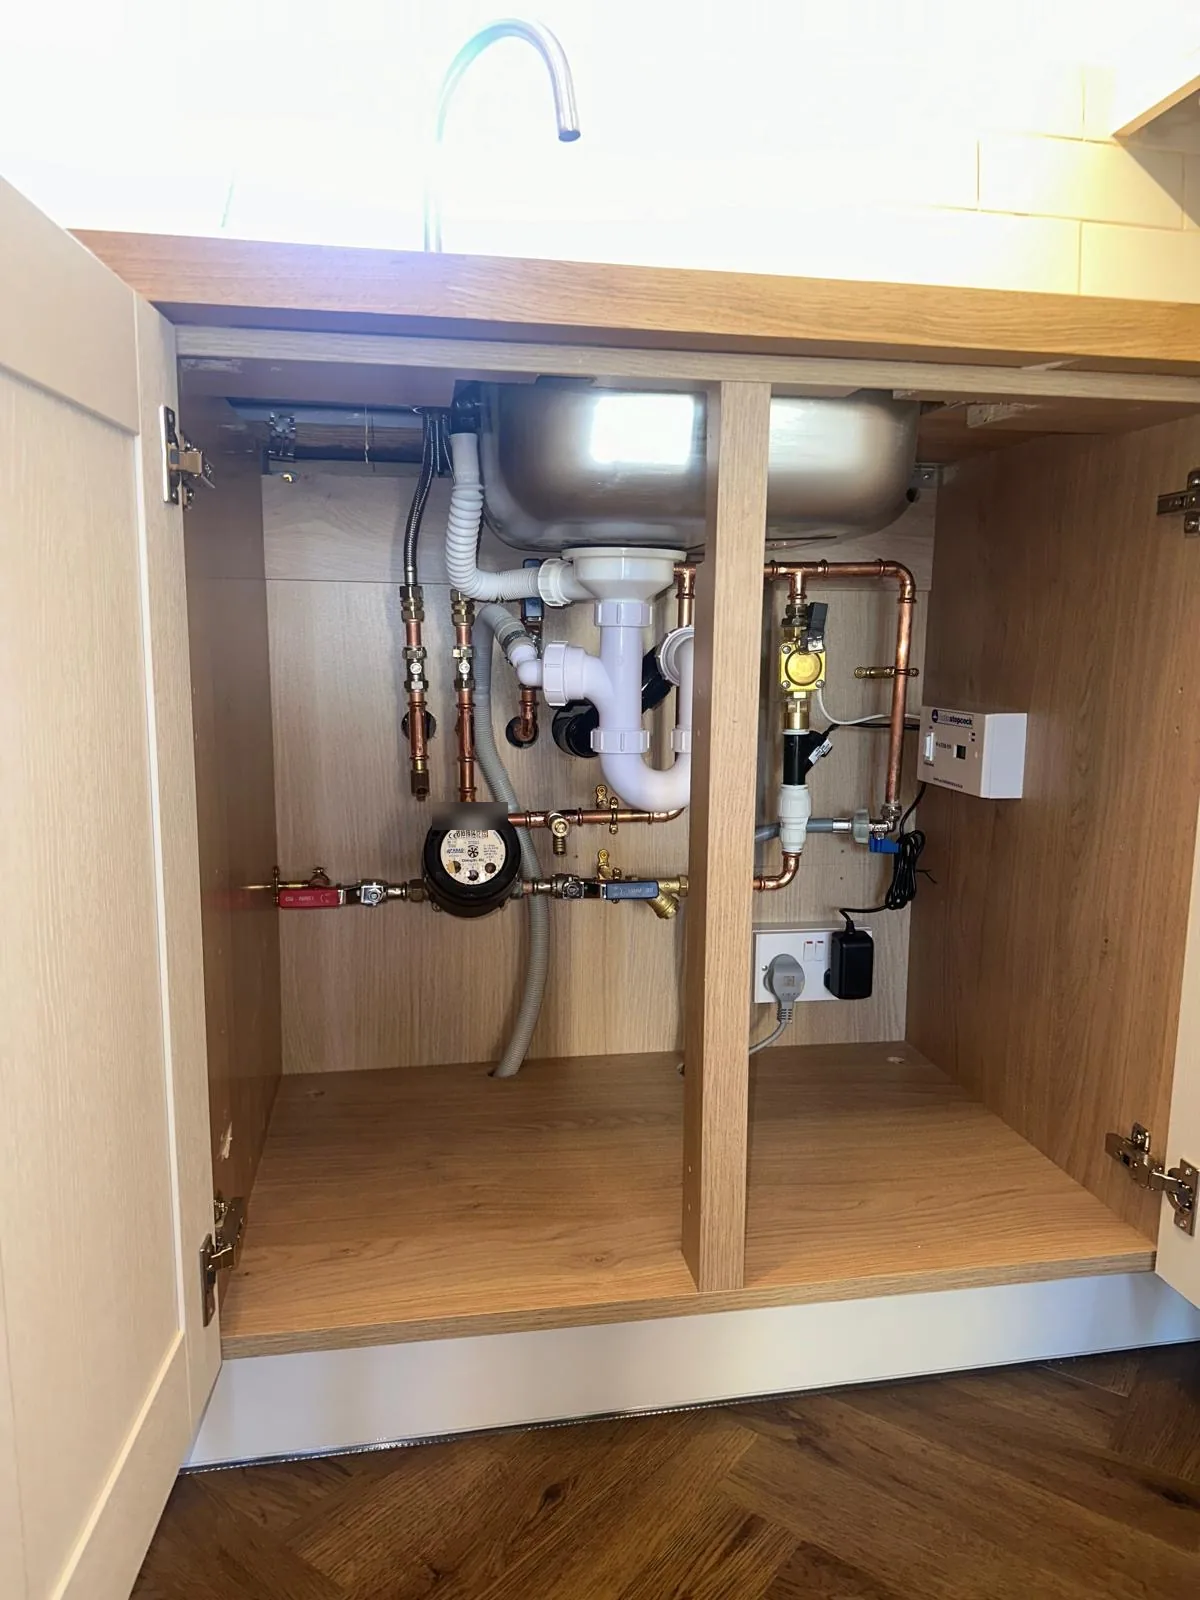
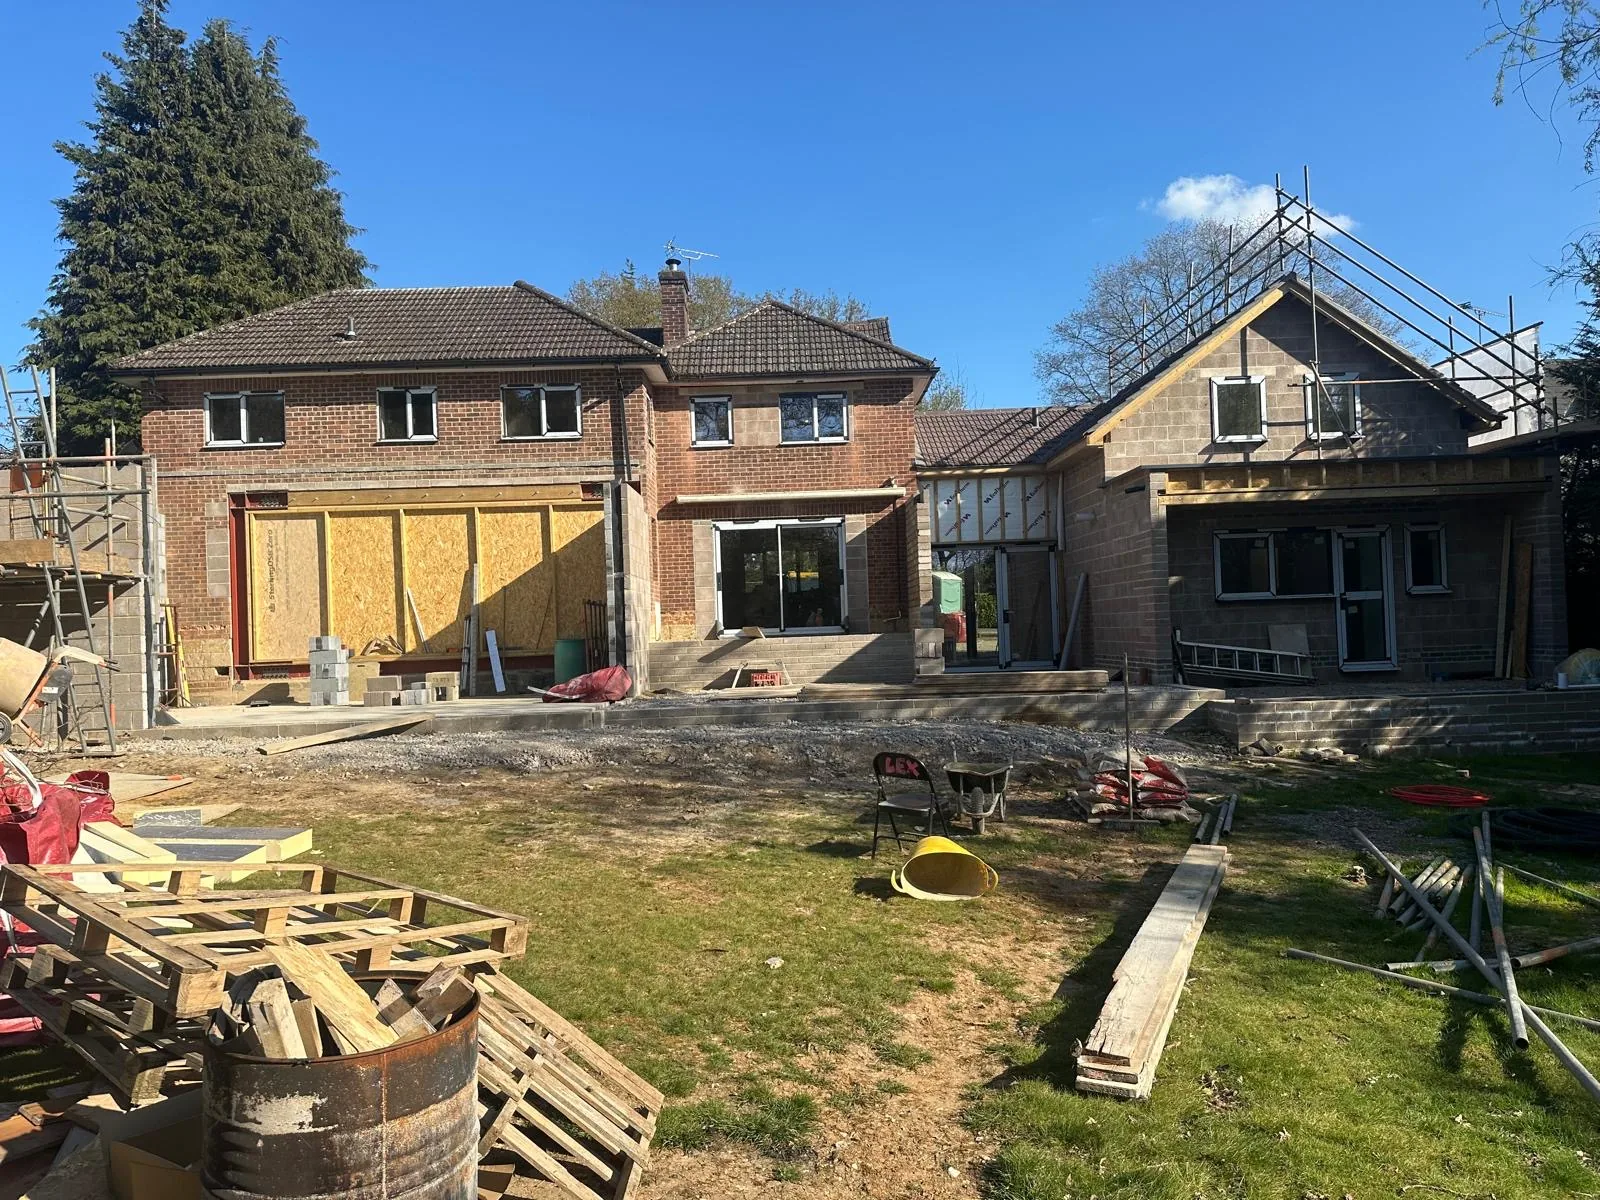
A large property divided into a main house and a self-contained granny annexe, which in practice means two independent heating and hot water systems inside one building. We carried out the full replumb and the system design.
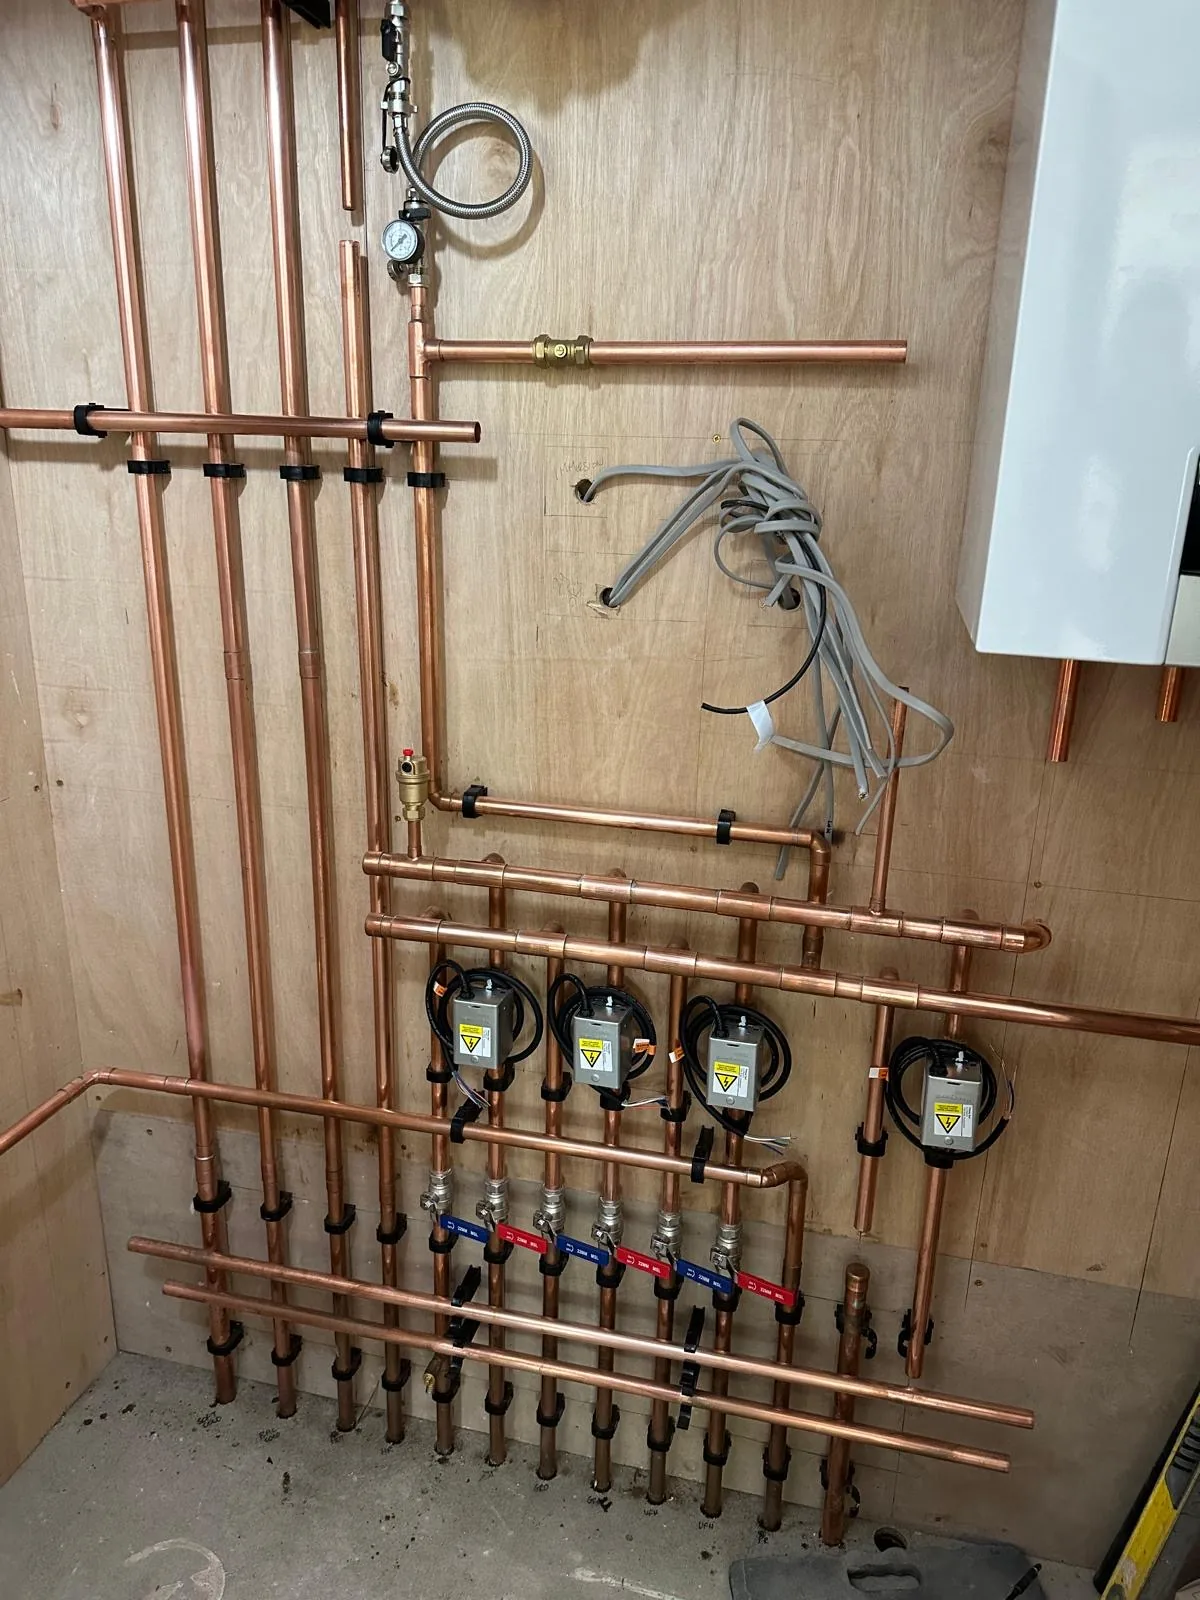
Splitting a house this way is more involved than it first appears. Each half needs its own controls, its own hot water and its own zoning, and the pipework has to be routed so that work on one side never disturbs the other. All of that is decided on paper, because once the structure closes up the decisions are made for you.
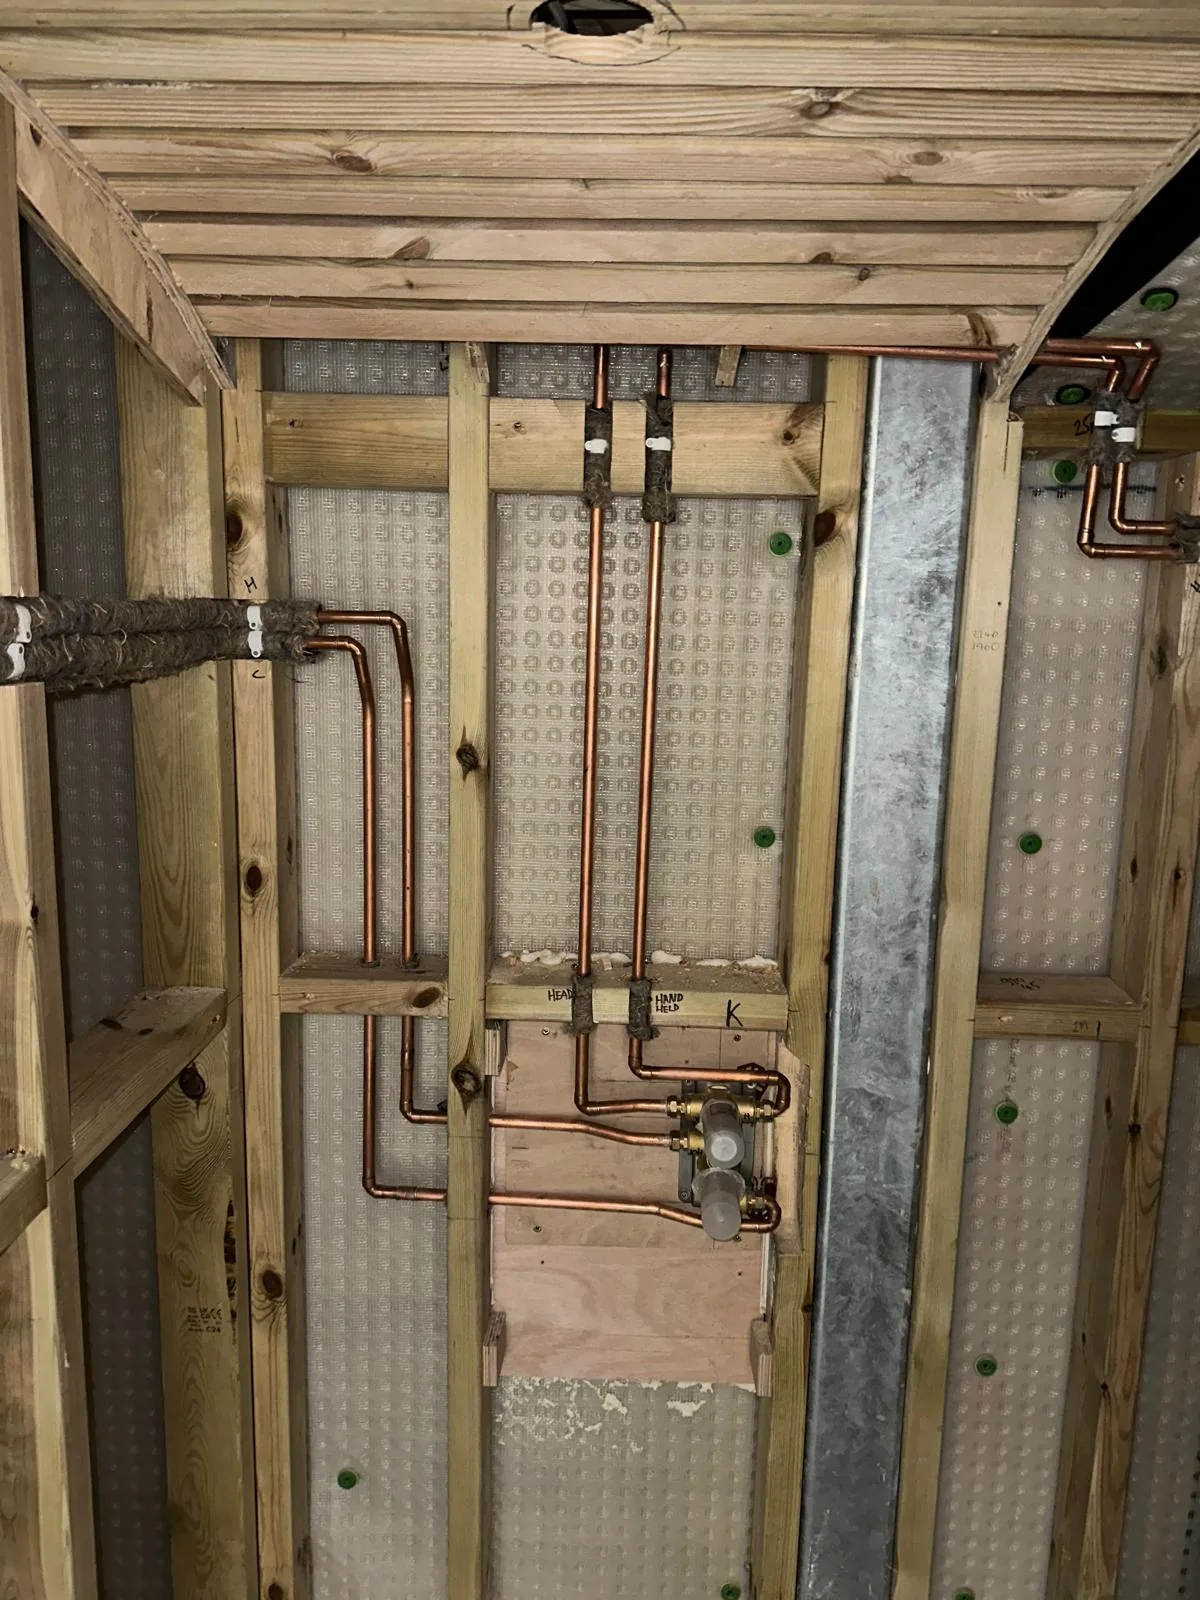
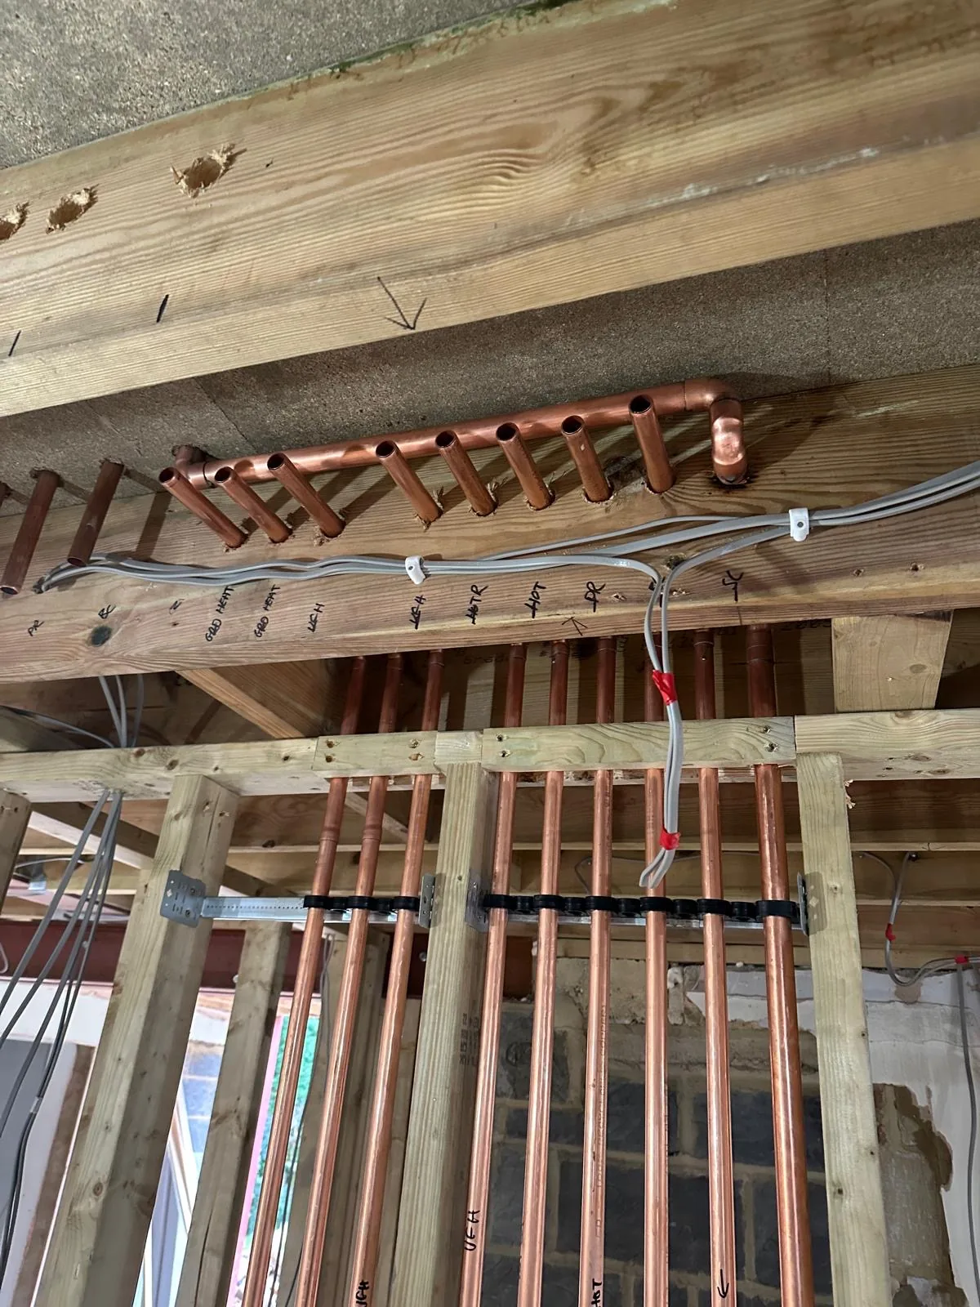
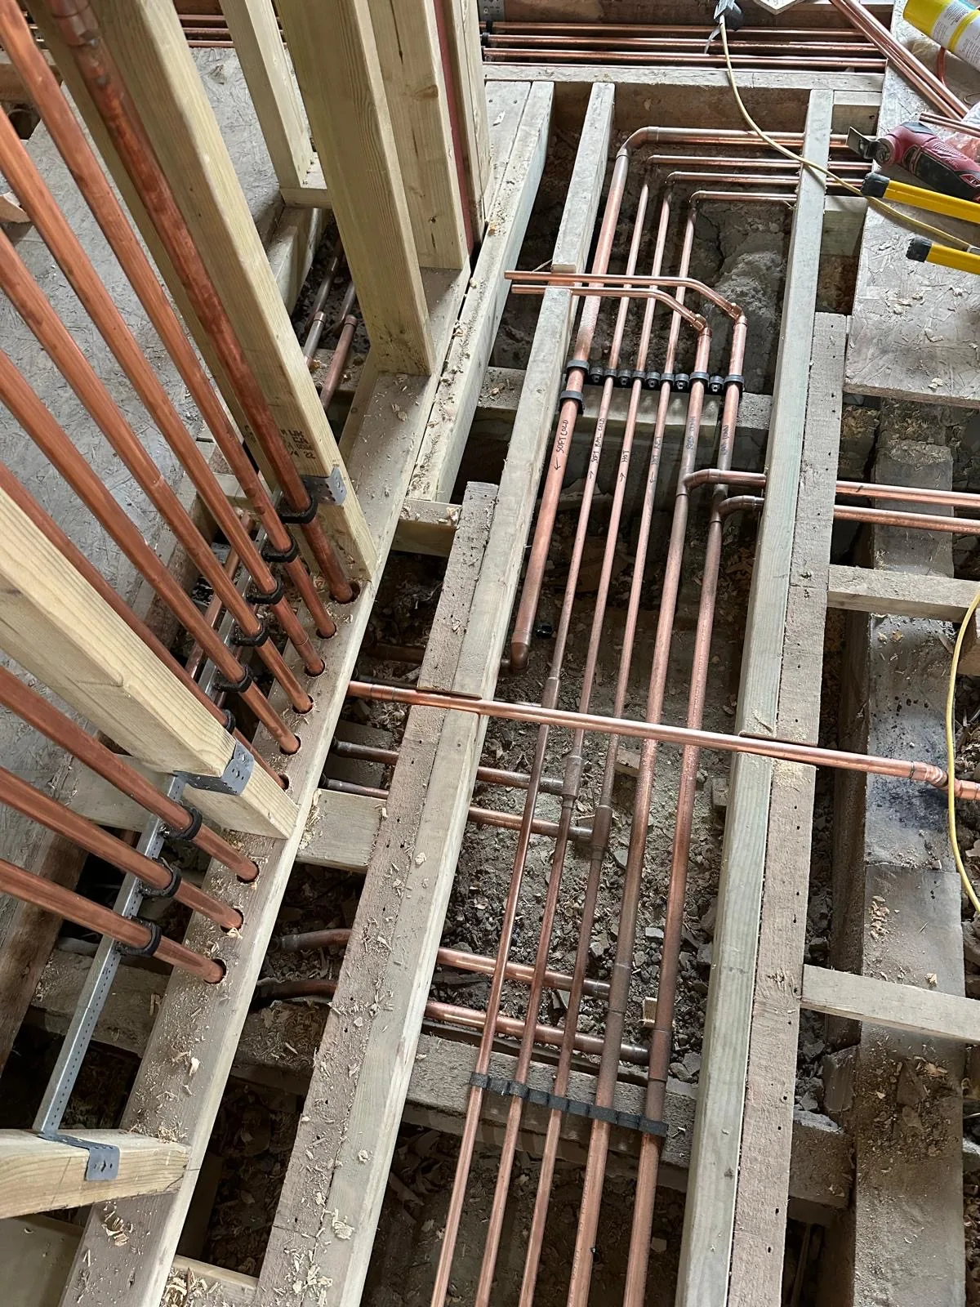
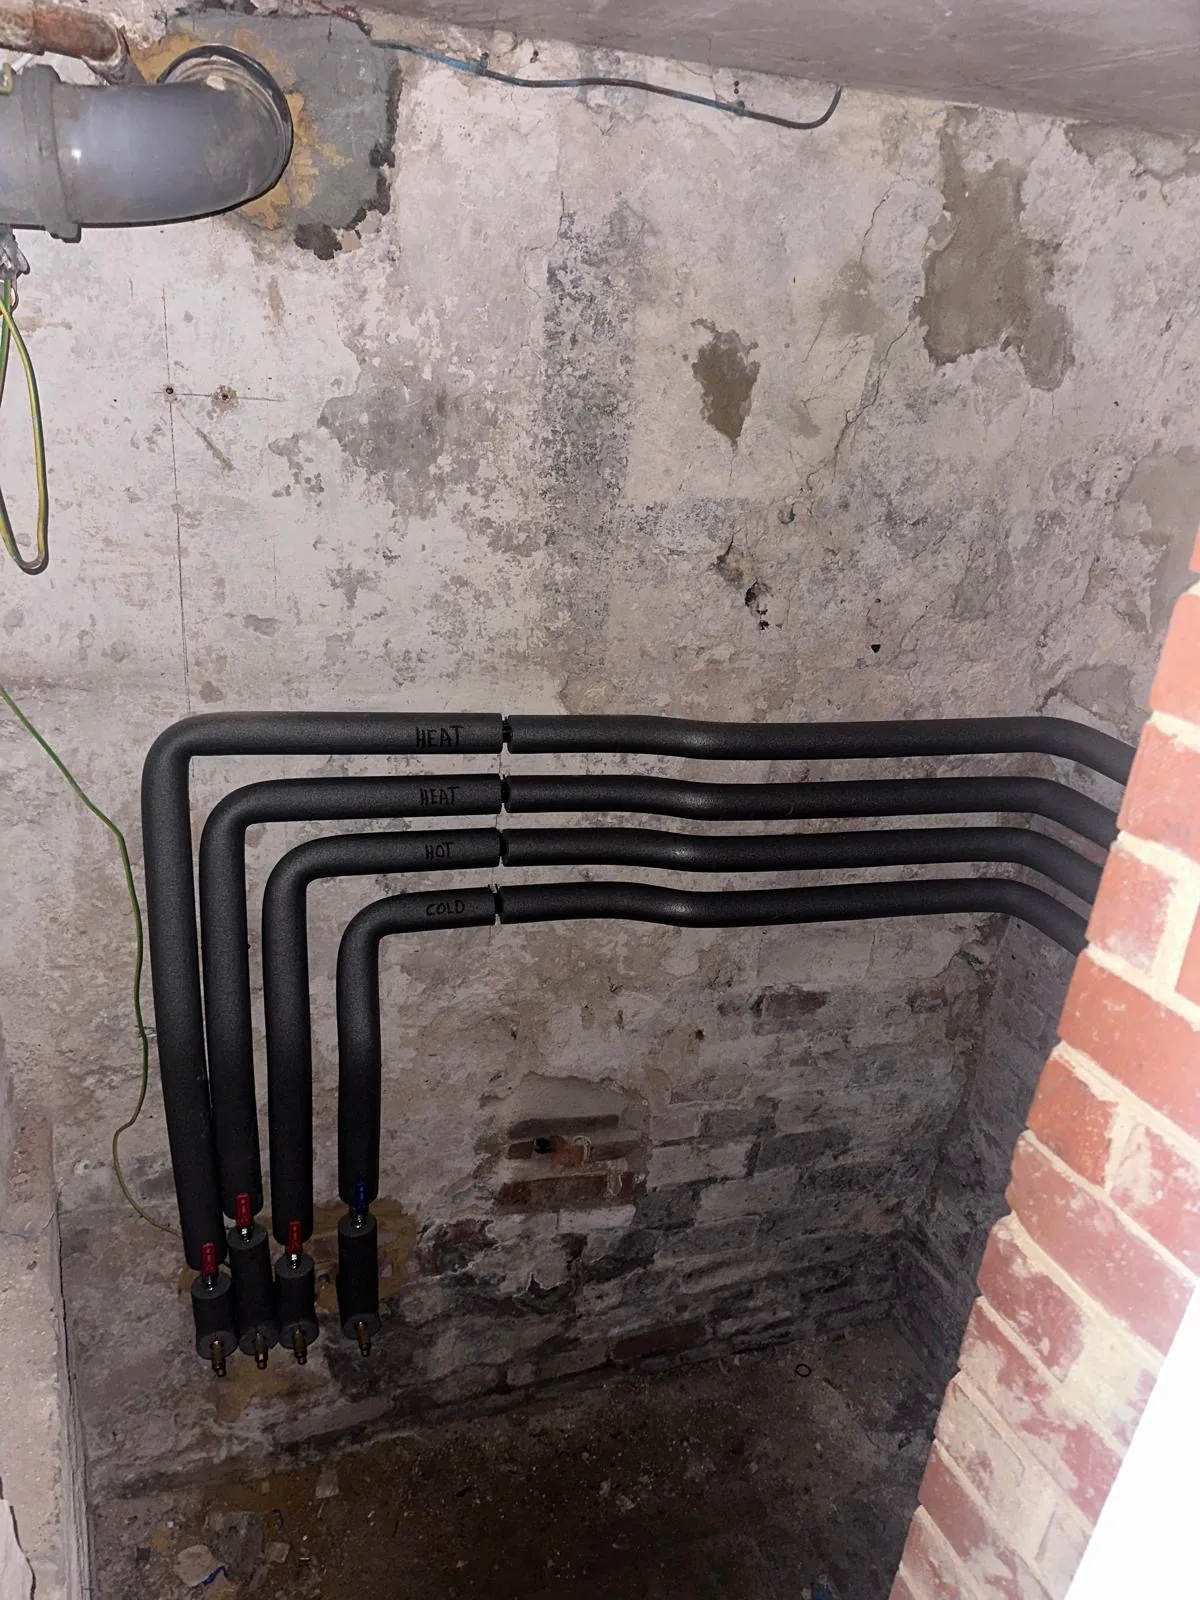
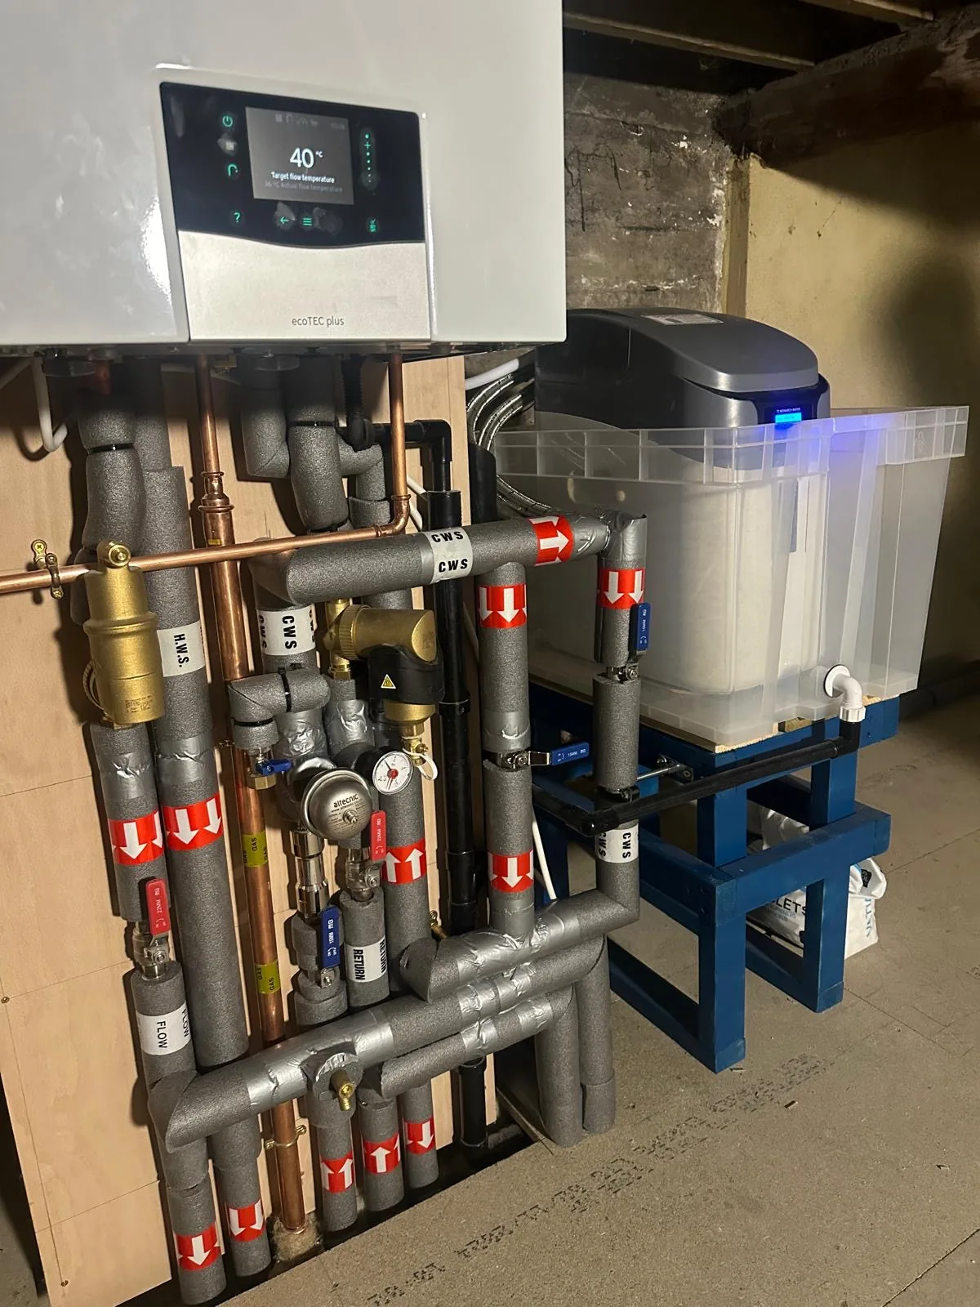
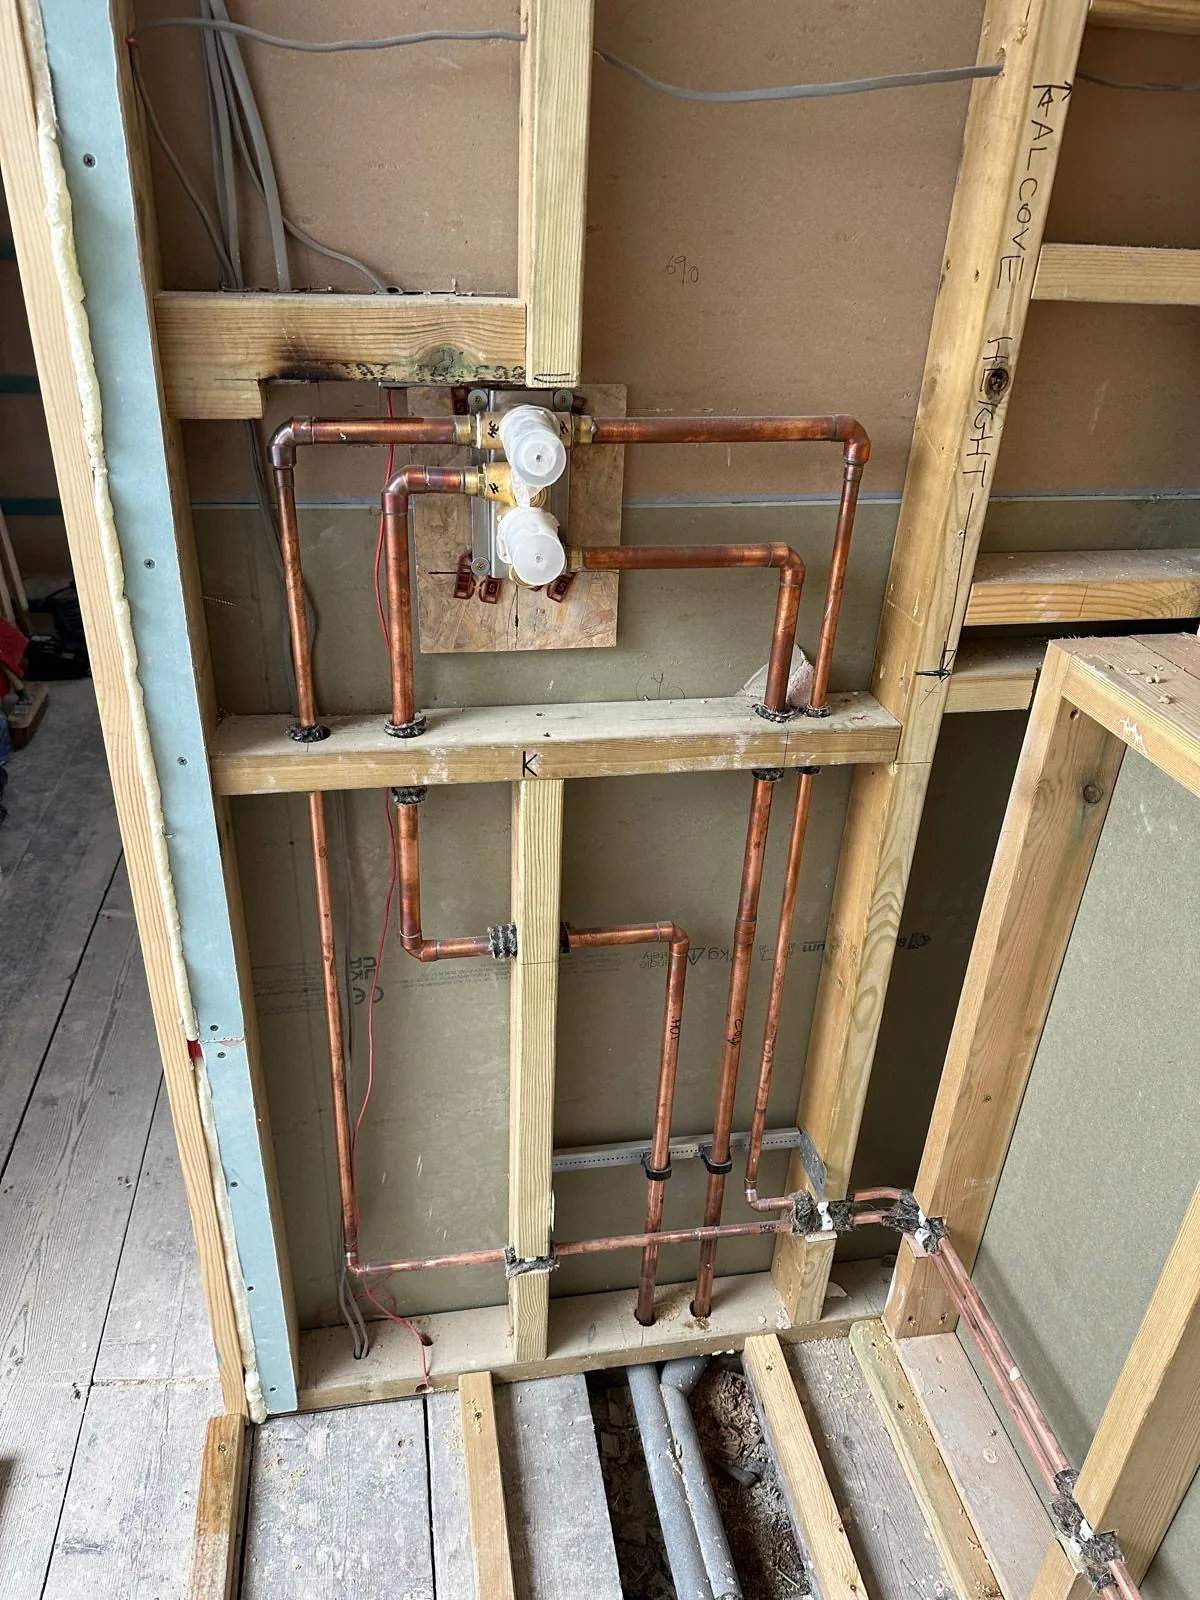
Every circuit was labelled on the timber as it went in. Ground floor heating, underfloor heating, softened cold, hot, hot return. Nobody opening that floor in fifteen years has to guess.
- Full replumb and system design
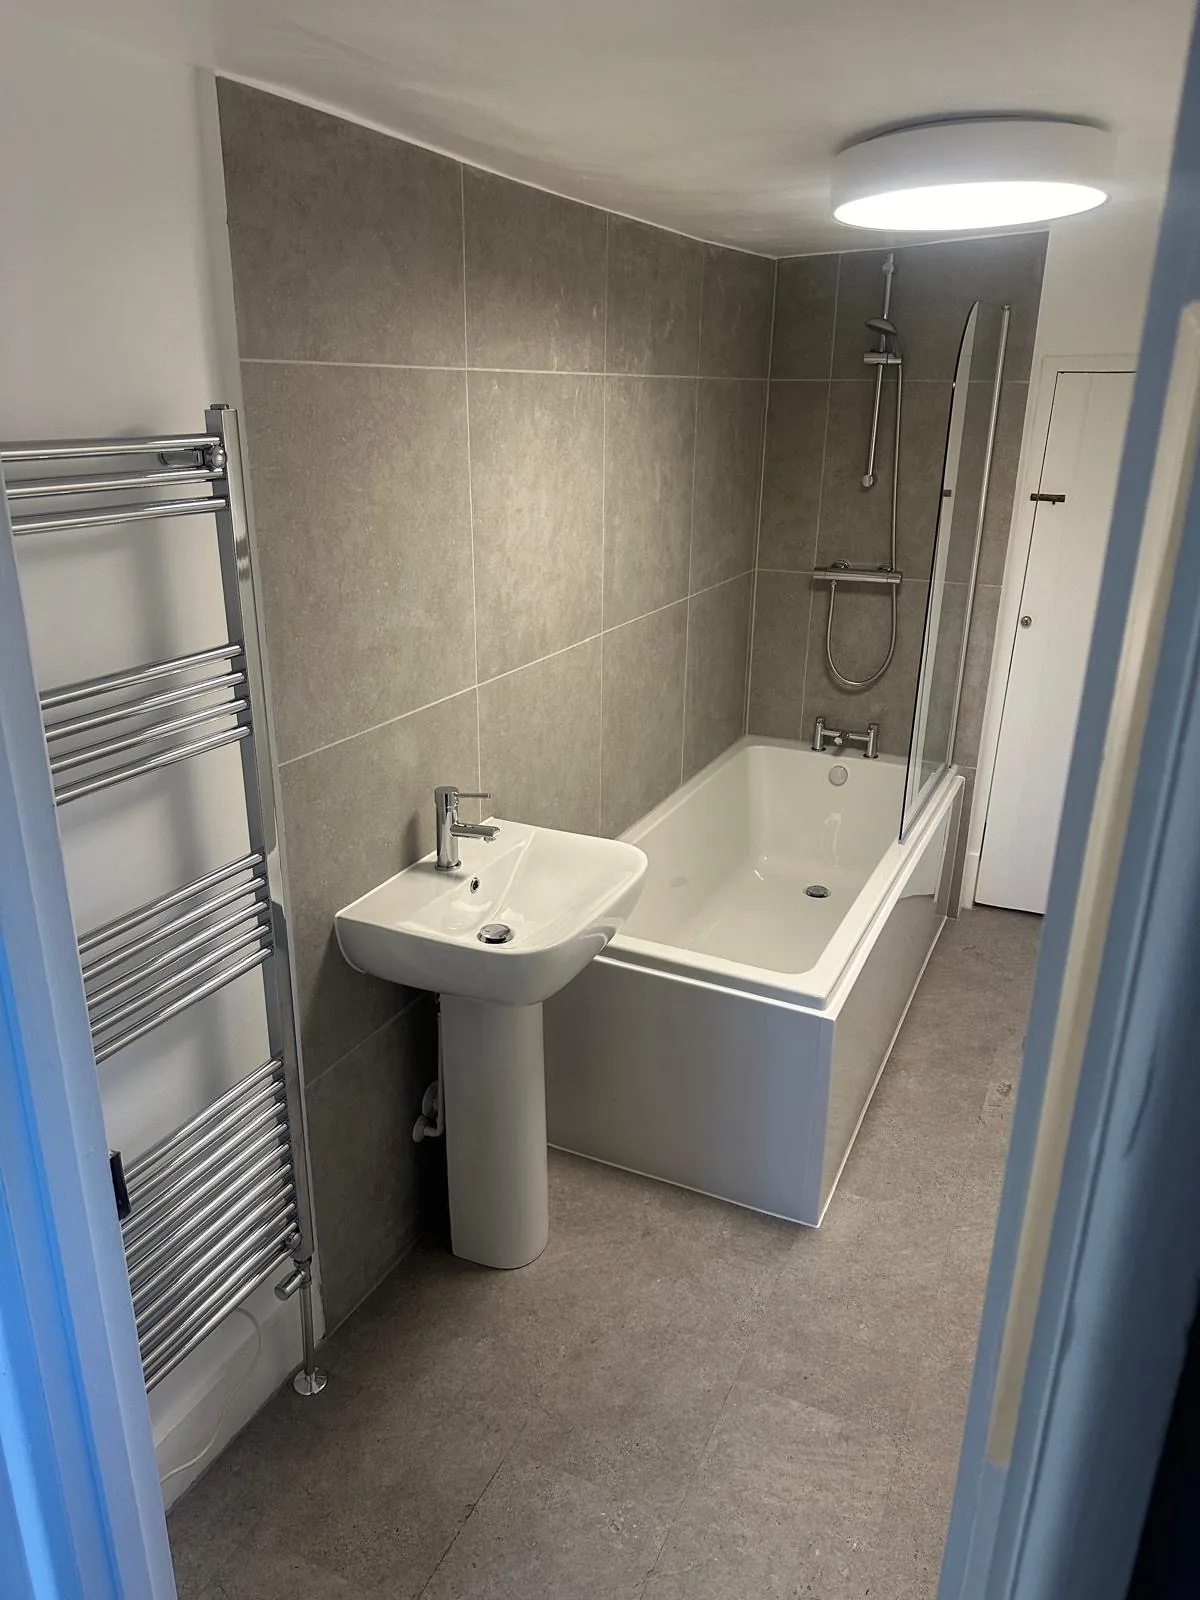
- Five bathrooms
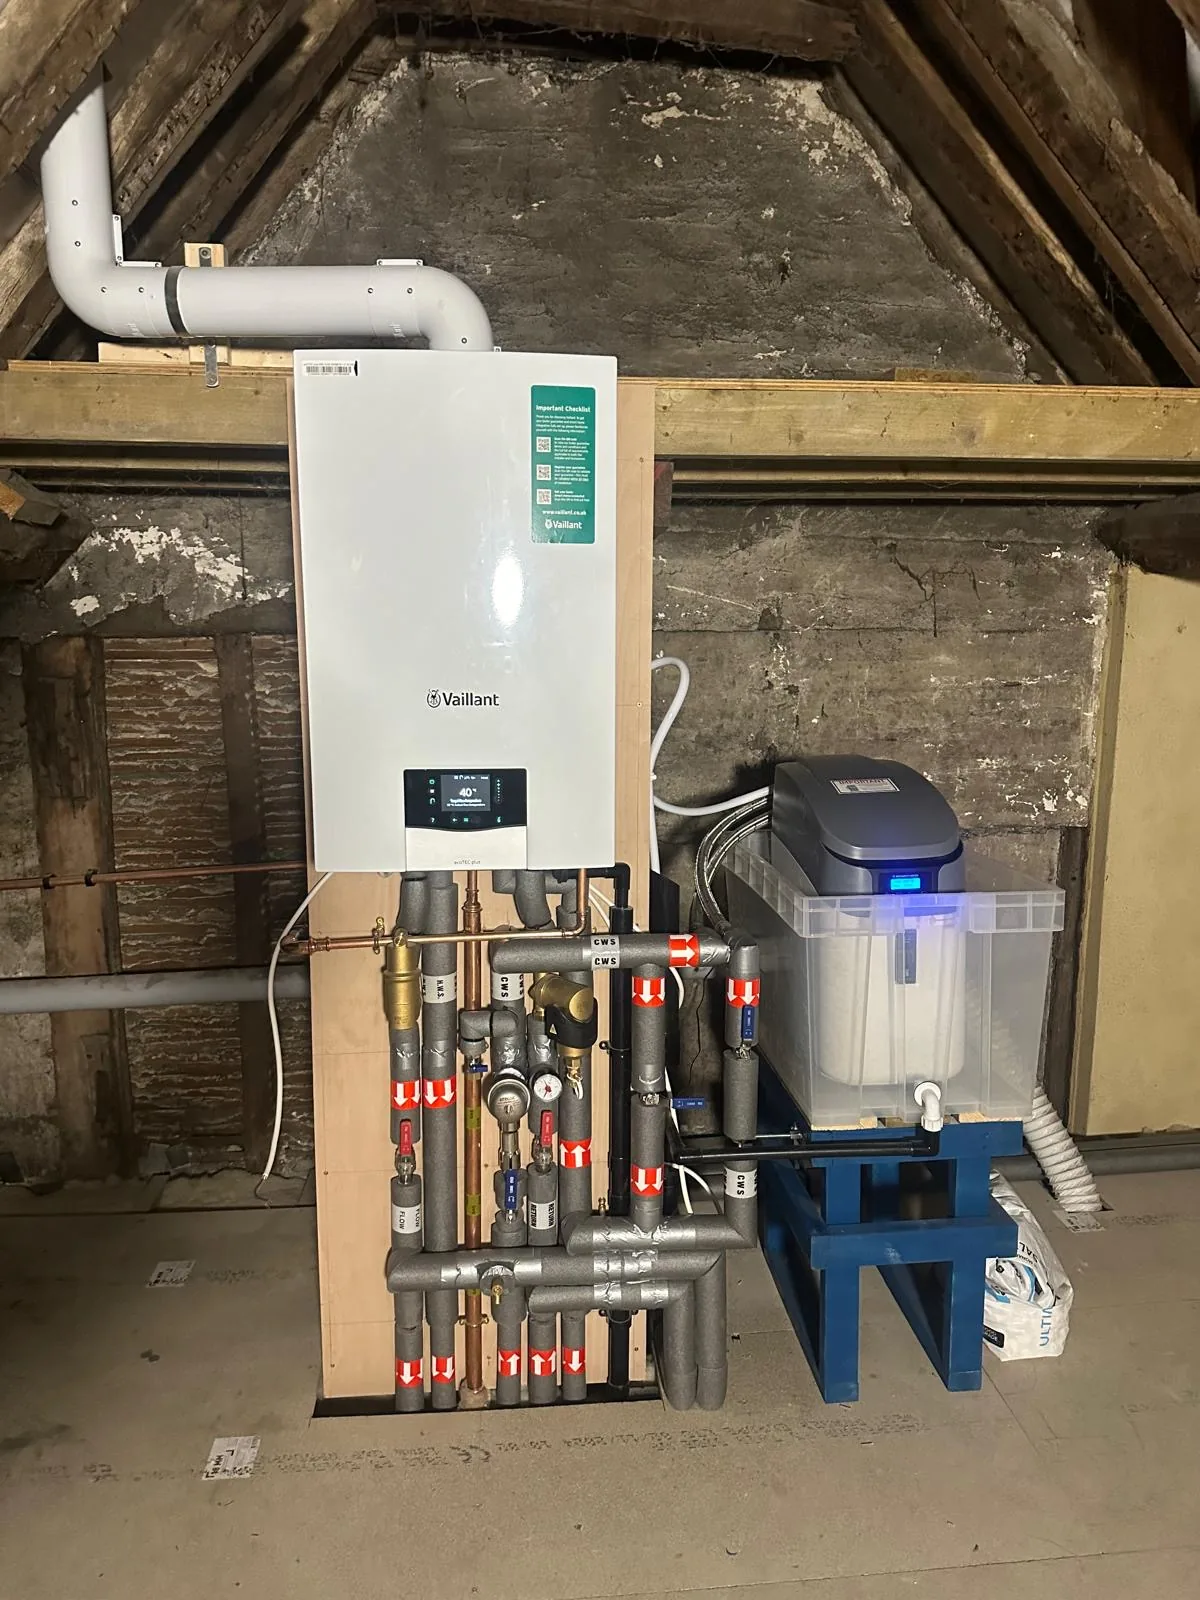
- Two boilers and a cylinder
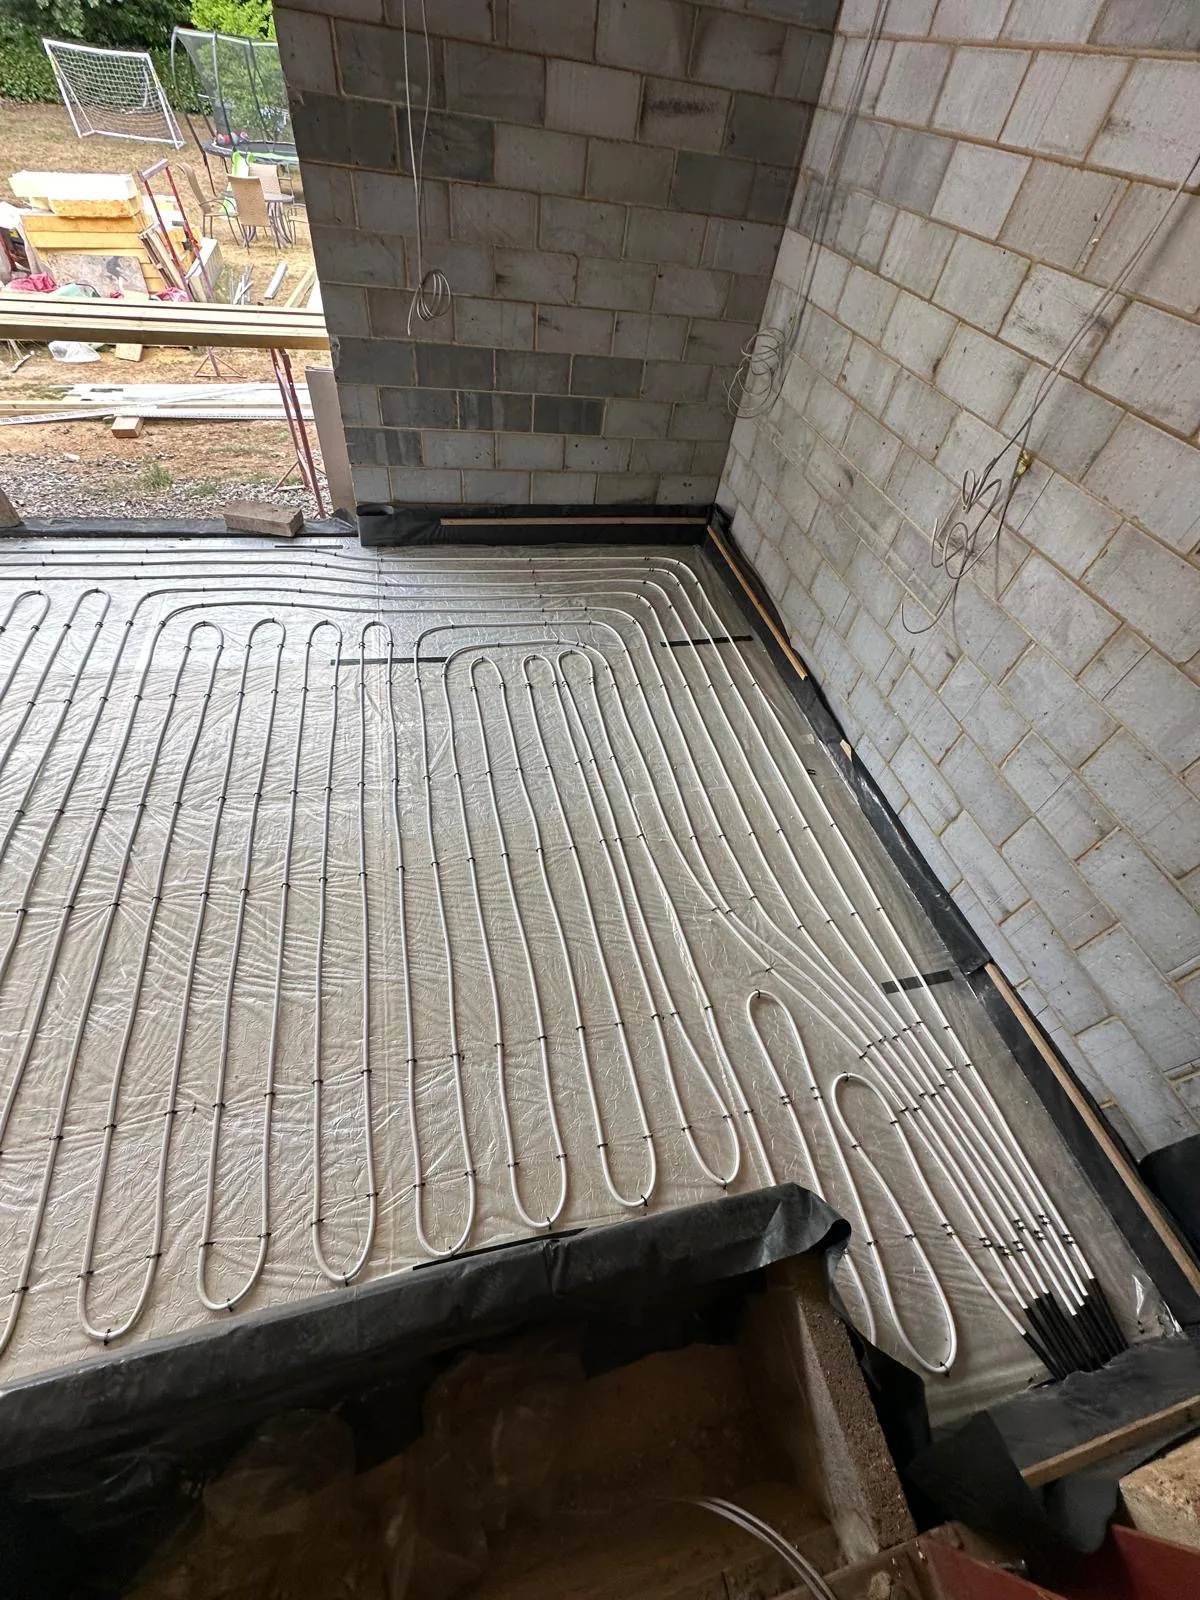
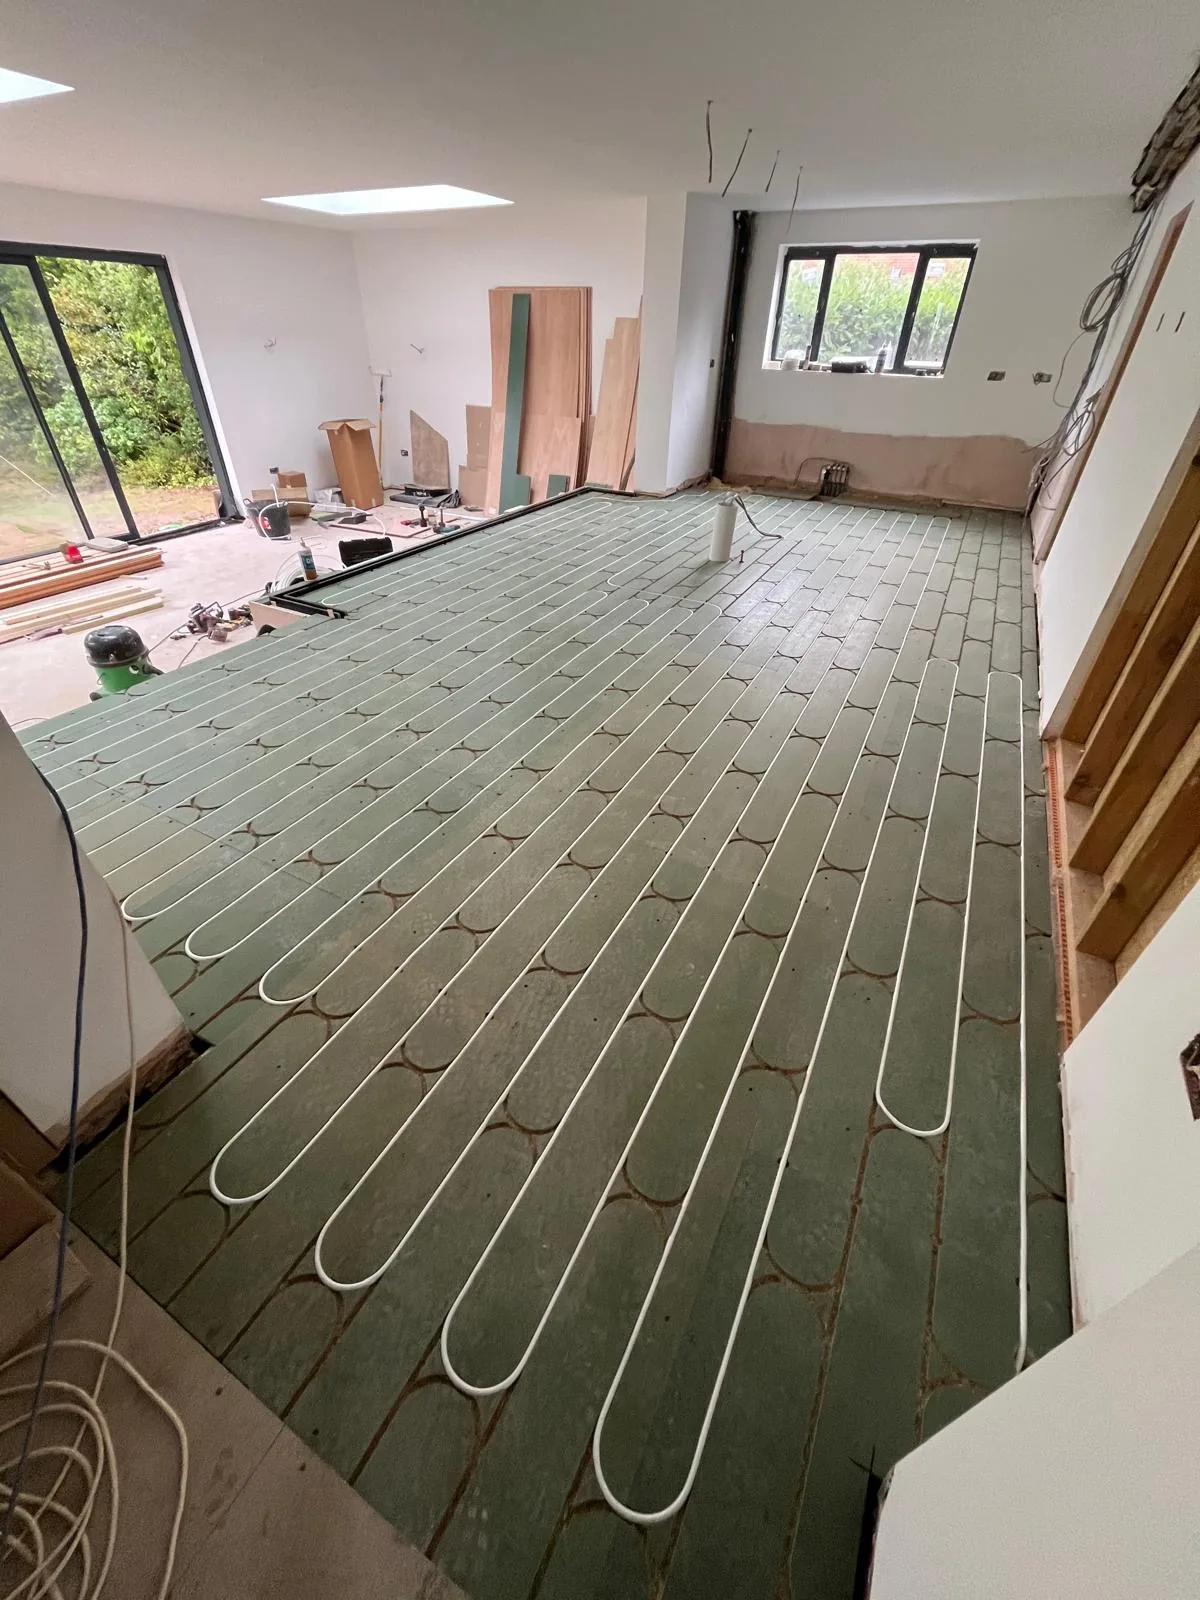
- Underfloor heating and designer radiators
- Water softener