About our extension work

Every extension raises the same question: will the existing system cope? Often the honest answer is not without changes, and the time to find out is before the walls go up.

An extension adds more than floor area. It adds radiators or underfloor heating, often another bathroom, and sometimes a kitchen that moves the main water demand to the other end of the house. A boiler sized for the original building, which may only just have coped with it, now has a bigger job to do. Finding that out once the extension is finished is the expensive way to learn it.

So we start where the design does, with a room by room heat loss calculation for the whole property, old and new. That is the core of our system design work, and it tells us whether the boiler can stay, needs help, or needs replacing as part of a boiler installation.

We work across Winchester and the surrounding area, usually alongside a builder or architect, and we would much rather see the drawings than arrive once the layout is fixed. Many extensions are part of a wider renovation, and our refurbishment projects show what that looks like at full scale.

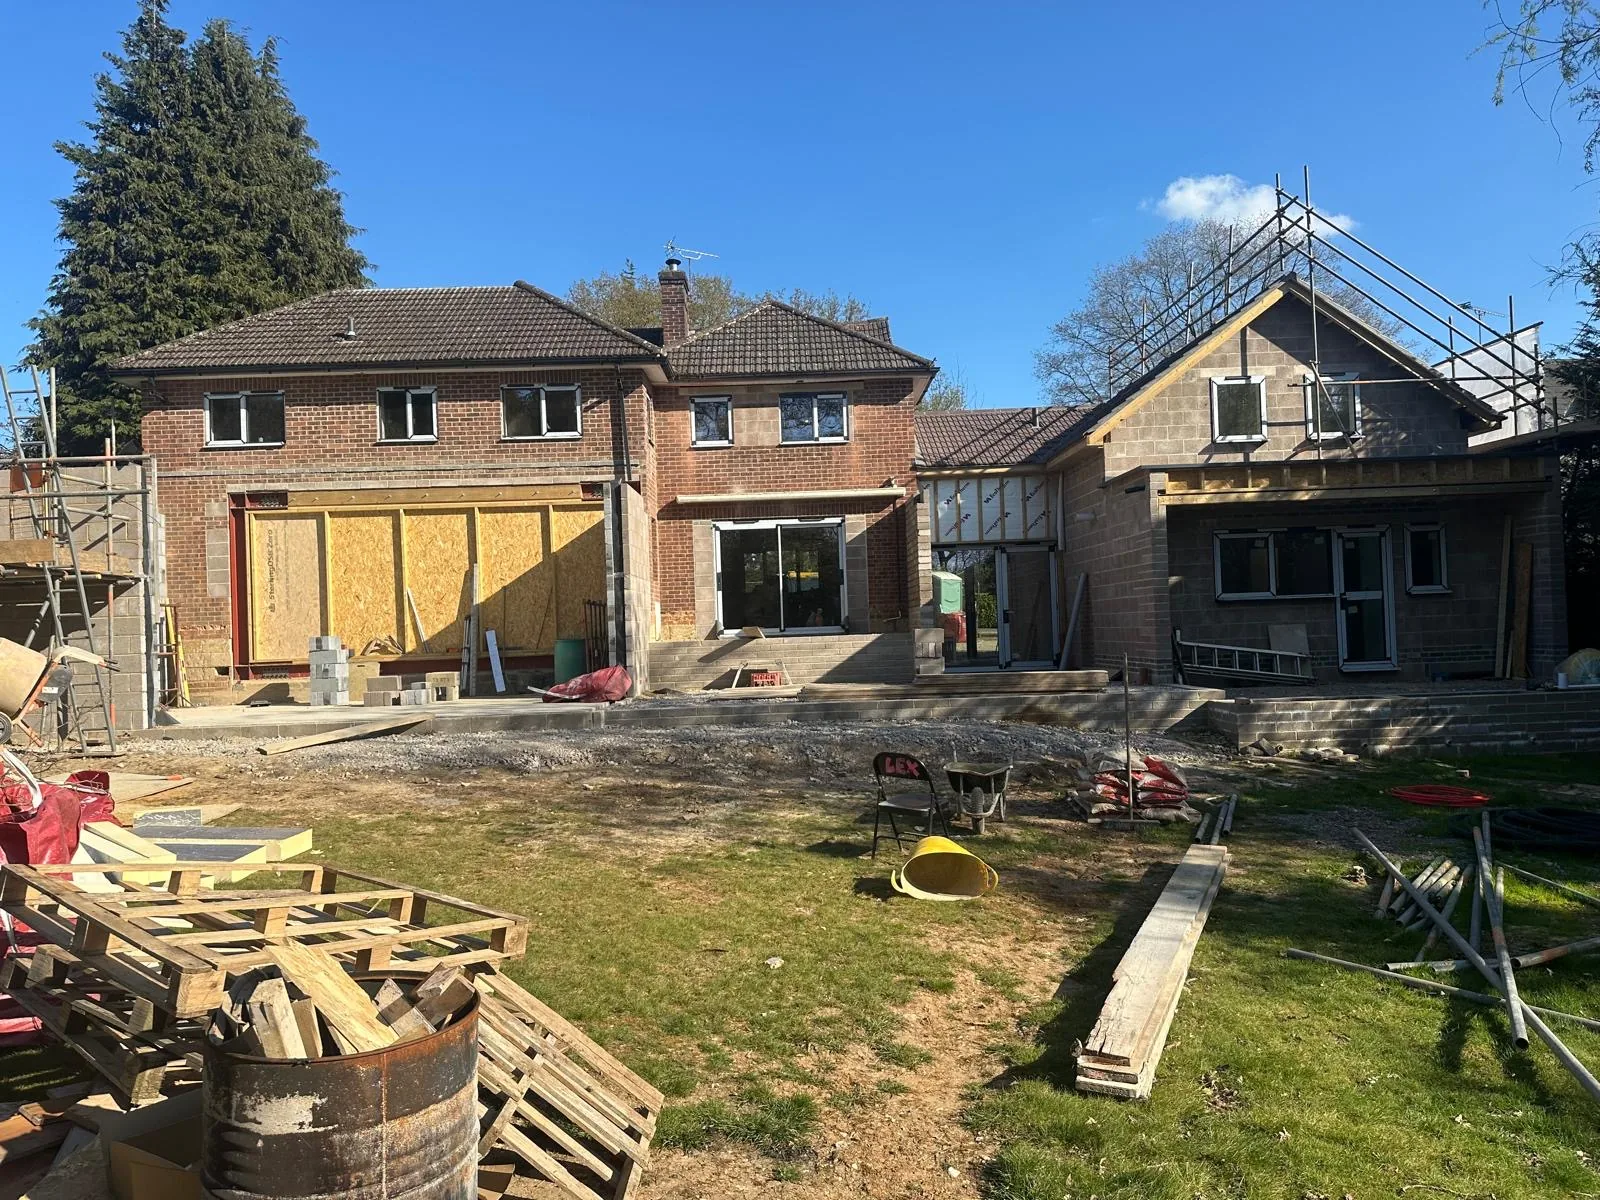
Rear of a large brick house in Shawford, near Winchester, mid-refurbishment, with a new wing under construction, scaffolding up and building materials across the lawn

A new wing near Winchester

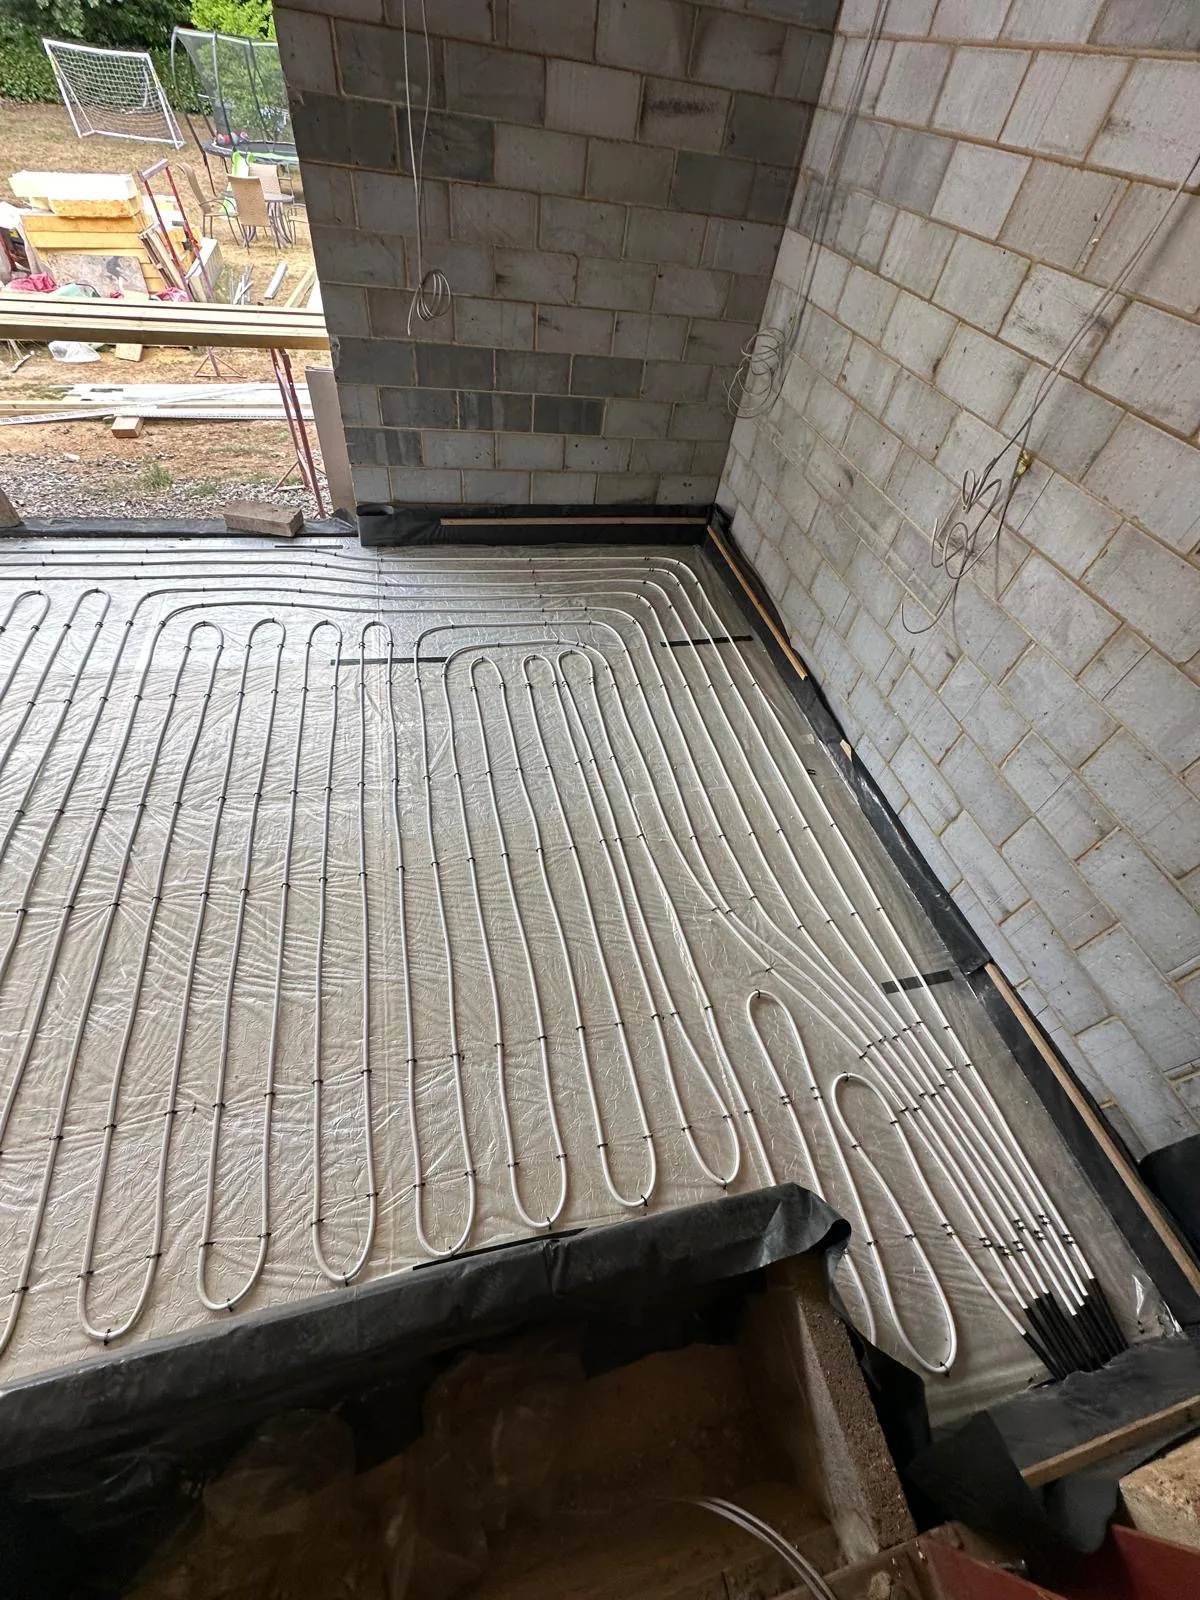
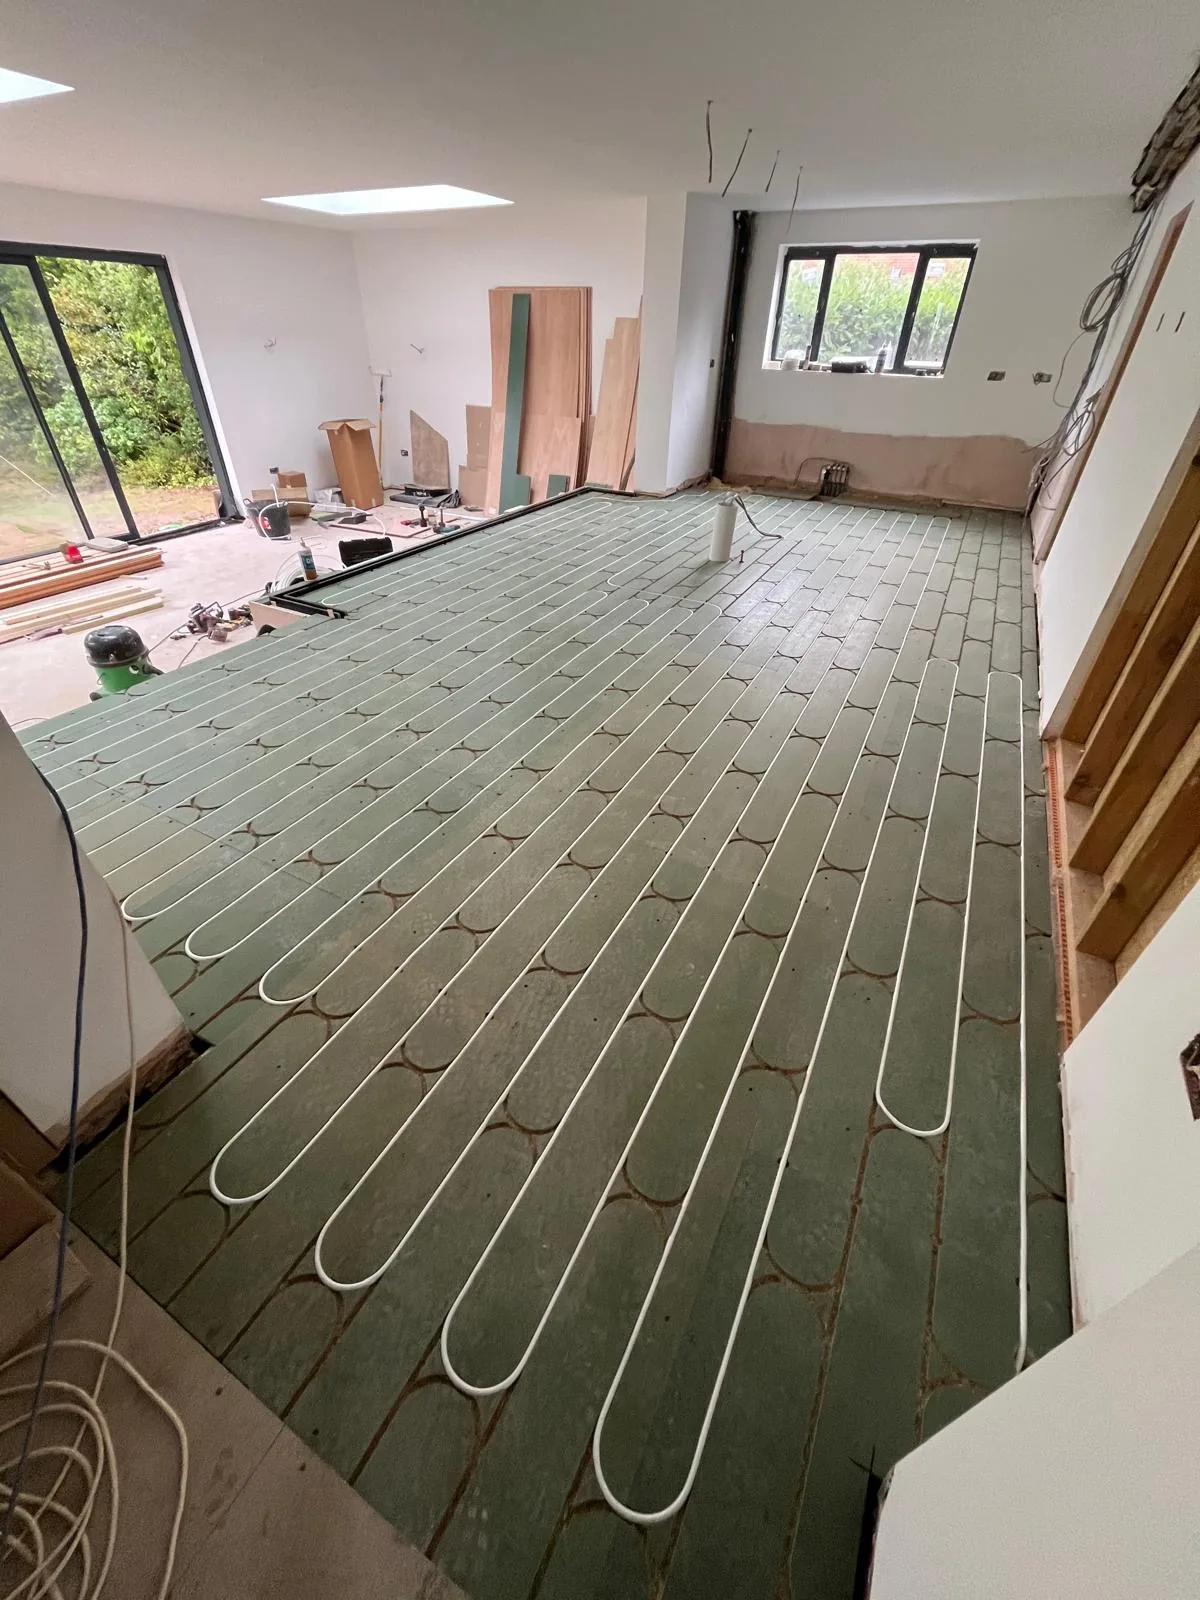
Underfloor heating pipe laid in grooved overlay panels across a large open-plan room with sliding glass doors and rooflights, before the floor finish goes down

An extension, an annexe and one system

Shawford, Winchester

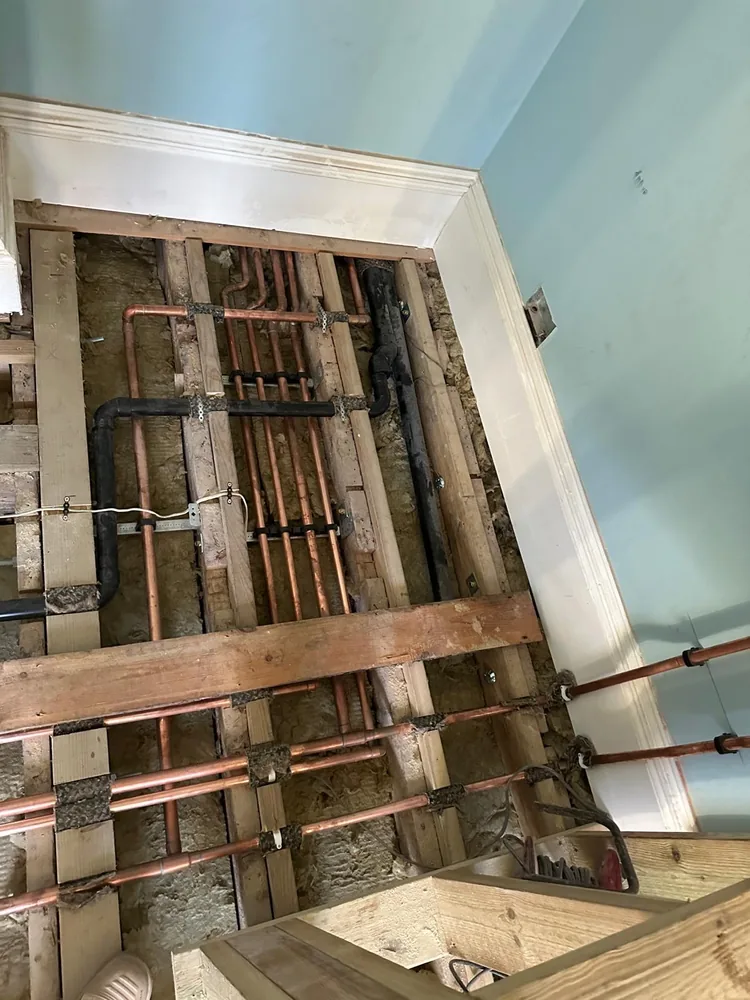
A large period property near Winchester with a new wing built on, and the whole house split into a main home and a self-contained annexe. We carried out the full replumb and the system design across both.

The new part has underfloor heating and the rest of the property runs on designer radiators, the mixed arrangement that causes most of the problems on extension jobs when it is not designed properly. With five bathrooms on top, hot water demand was planned from the start rather than bolted on.

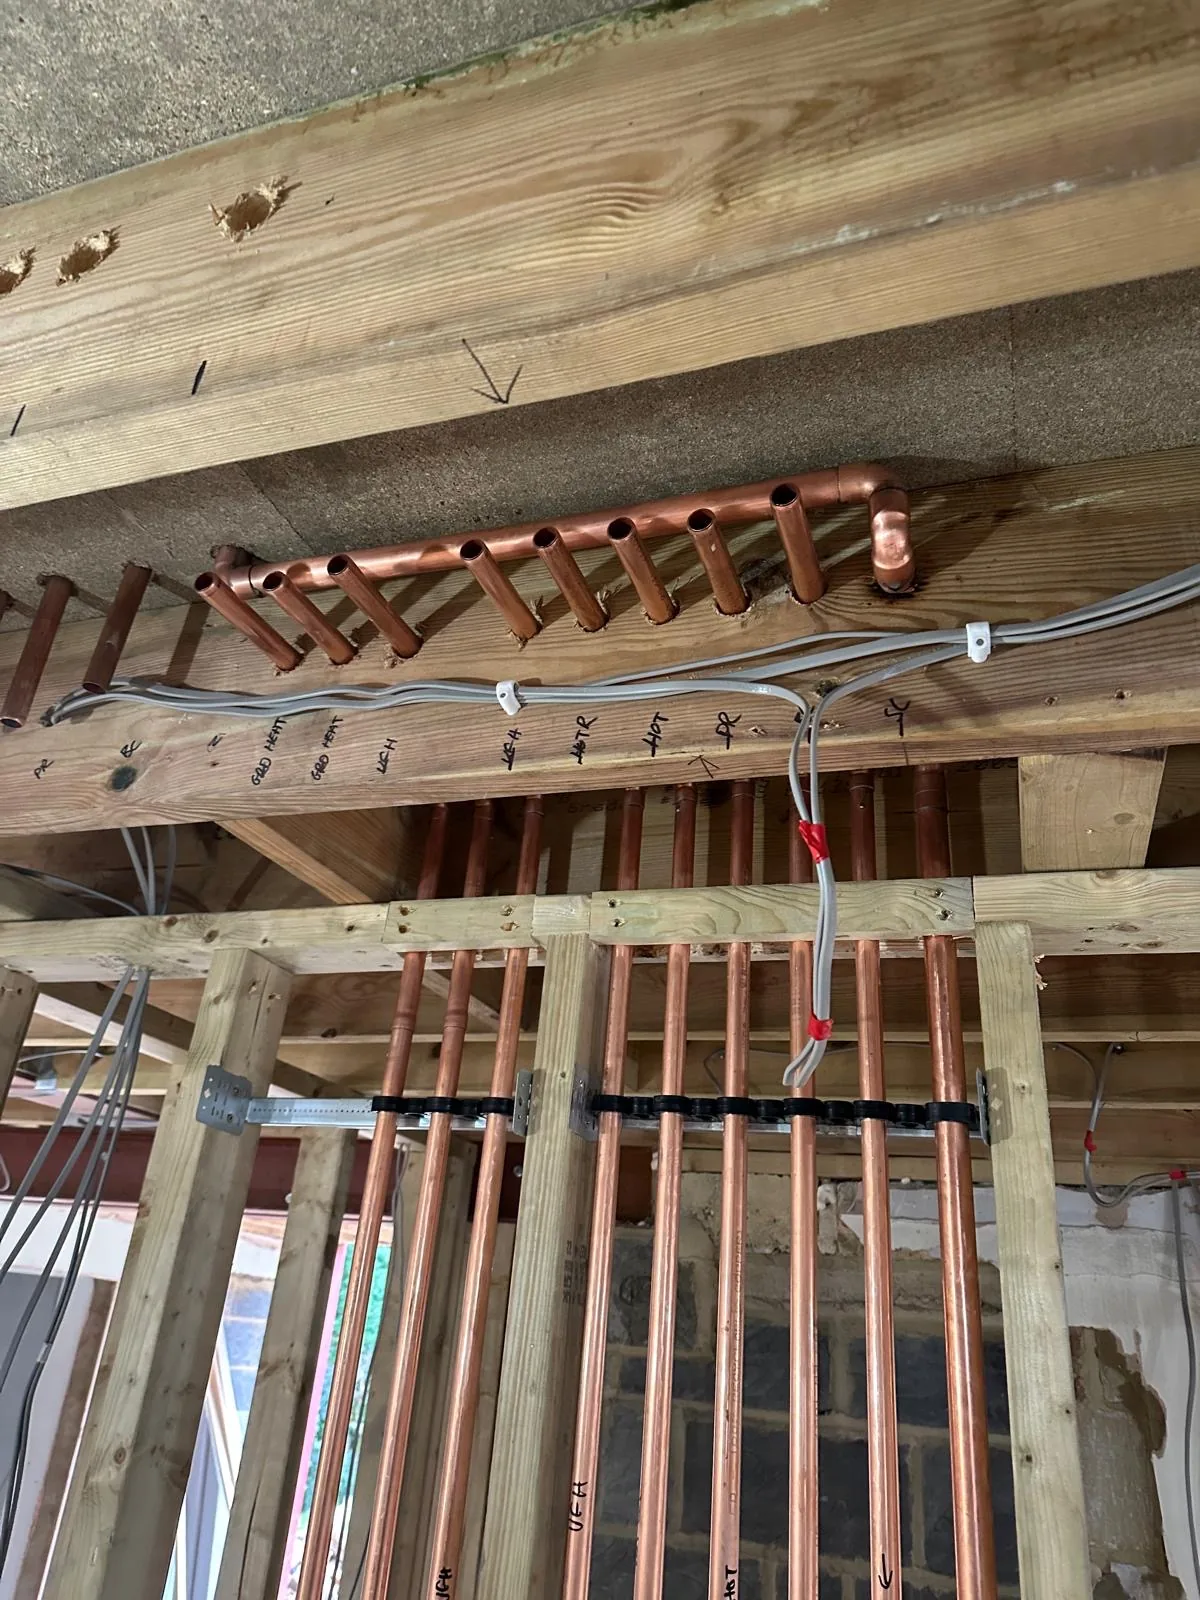
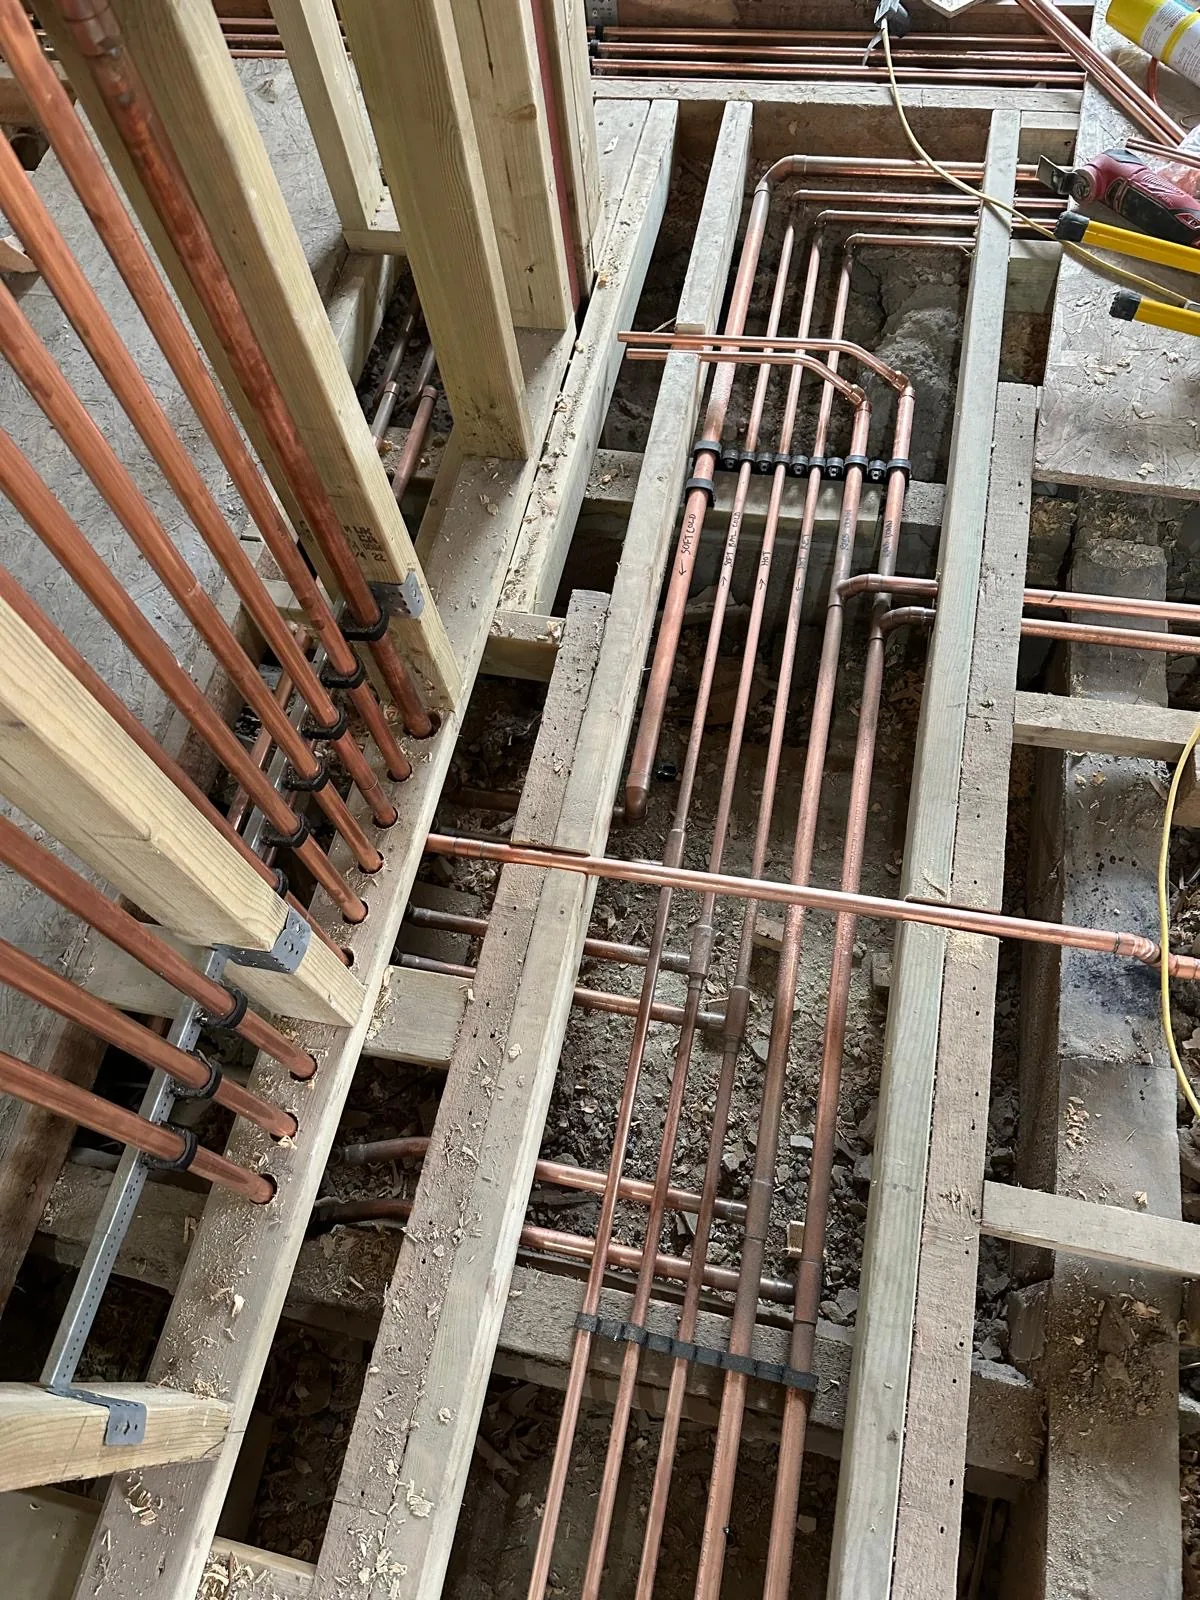
Every circuit was labelled on the timber as it went in, so anyone opening a floor or a wall later knows exactly what they are looking at.

  • Full replumb and system design
  • New wing and self-contained annexe
  • Five bathrooms
  • Two boilers and a cylinder
  • Underfloor heating in the new part, designer radiators elsewhere
  • Water softener

What an extension asks of your system

Boiler Capacity

An extension adds radiators, often a bathroom and sometimes underfloor heating. An older boiler sized for the original house frequently cannot carry the extra load, so we check before the build starts.

Underfloor & Radiators

The two want different flow temperatures. Without proper zoning and controls, one half of the house ends up right and the other wrong. We design them to work together.

Heat Loss, Old & New

A new extension built to current standards loses heat nothing like the original house. We calculate both, room by room, so the system is sized for the house as it will be.

Hot Water

Adding a bathroom can mean resizing the cylinder, or moving away from a combi that can no longer keep up with showers running at the same time.

First Fix Timing

Pipework goes in once the structure is up and before walls and floors close. We plan first fix around the builder's programme so nobody is left waiting.

Drawing Stage

Pipe routes, manifold and cylinder positions are easy to change on paper and expensive once the walls are up. We would rather be involved while the layout is still being drawn.

Common questions

Sometimes, but often not. An older boiler sized for the original house may have no spare capacity for extra radiators, another bathroom or underfloor heating. A heat loss calculation for the whole property, old and new, tells us for certain before the build starts.

Yes, and it is the most common arrangement we see. Underfloor heating runs at a lower flow temperature than radiators, so the two need separate zoning and the right controls. Done properly, both parts of the house heat evenly from one system.

Often, yes. Another bathroom means more hot water drawn at the same time. An existing cylinder may need replacing with a larger one, and a combi that coped with one bathroom may struggle with two showers running together. We size it from how you will use the house.

Mainly at two stages. First fix happens once the structure is up and before walls and floors are closed in, including laying any underfloor heating before the screed. Second fix comes once decoration is under way, when radiators, sanitaryware and controls go on, followed by commissioning.

Yes. Most of our renovation work comes through builders and architects, and we plan first and second fix around their programme. We are happy to attend site meetings where that helps keep things moving.

If the heat loss calculation shows the existing boiler cannot carry the extra load, or it is near the end of its life, the build is usually the sensible time. The heating is already being altered, and it avoids disruption later. If the boiler has the capacity, we will tell you to keep it.

What our customers say

"Joe (and Sam) completed the plumbing of a complete renovation (inc. boiler, kitchen, utility, 3 bathrooms). I admire detail, and their workmanship is exceptional. Our plant room is located in our gym - we were so impressed by the pipe work that we decided to expose it as a feature."

Jack StevensonComplete renovation

"Joe works meticulously and always does a fantastic job. He has delivered regular smaller jobs for us as well as rescuing us half way through a building project for a full bathroom and plumbing installation."

Verified CustomerFull bathroom & plumbing installation

"Joe and Sam were brilliant. They installed a new boiler for us in a different location to the previous one. Did it in two days and took away all the old parts including the big tank. Arranged for electricians and roofers to do their bit so we had nothing to worry about and left the place tidy after."

Mollie PellattBoiler installation & relocation

"Joe did the plumbing for our kitchen refit, he was helpful, punctual and good communication ... Very happy with the service provider and would recommend to others and use QPS again."

Other project types

Planning an extension?

Send us the drawings before the layout is fixed and we will tell you whether your existing system will cope, and what it needs if not. We work with homeowners, architects and builders across Winchester and Hampshire.